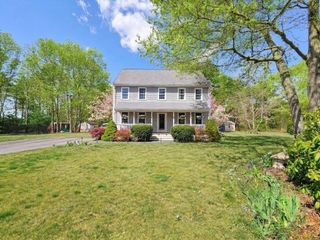
7 Bisbee Dr, Carver, MA 02330
- 3 beds |
- 3 baths |
- 1,859 sqft
 Single-Family Home
  Built in 1987
  0.92acre lot
 2 car garage
  $355/sqft
  Listed 6 days ago
Property Description
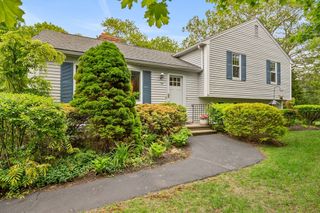
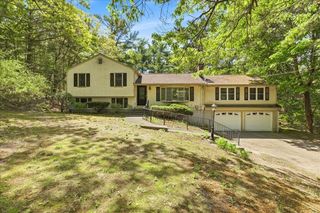
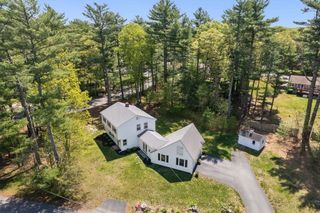
Great North Carver location for this value-packed, spacious, well-loved Cape with 2 car garage and oversized driveway on roughly one acre. Desirable dead-end street. Home features 3 FULL BATHS (two with tub/showers, one with a shower stall), first floor laundry, and closets galore. Improvements include NEW flat septic system 2025. New Ruud heating system 2026. New hot water tank 2024. Roof replaced in 2008. Rainbird lawn irrigation system. 200 amp main/electric panel. Dining Room, Foyer, and staircase feature oak flooring. Recent addition of laminate flooring in some rooms. Sliders to rear 20x10+ oversized deck with recently replaced railings and deck boards. Granite center island in kitchen can be moved/repositioned if desired. Stainless appliances. Solid 6 panel pine doors with stained woodwork. Generous entertainment-sized rooms throughout. Full basement with high ceilings lends itself to great storage or other future options (NO SUMP PUMP!) Don't miss this one!
- Listing Status:
- Active
- Date Added:
- May 24, 2026
- Data Last Updated:
- May 30, 2026 at 12:08PM
- Listing Office:
- Experience Matters RE : 877-361-7906
- Listing Agent:
- Lauren Delaney : 508-982-8707
- MLS ID:
- 73523333

- General: PorchDeckSprinkler System
- Style: Cape
- Parking: AttachedGarage Door OpenerPaved DriveOff StreetPavedParking spaces: 8
- Roofing: Shingle
- General: FrameConcrete Perimeter
- Road/Access: Public
- Originating MLS: MLS Property Information Network
- County: Plymouth
- Zoning: RAMap 26 Lot 11711E992837
- Utilities: for Electric Rangefor Electric Ovenfor Electric DryerWasher HookupCircuit Breakers200+ Amp Service
- Water: Private
- Sewer: Private Sewer
- Source: MLS Property Information Network
- Exclusions: Refrigerator.
This listing courtesy of Lauren Delaney , Experience Matters RE
Monthly Payment
- Principal & Interest $
- Property Taxes $
- Home Insurance $
- VA Funding Fee $

 New - 1 day ago