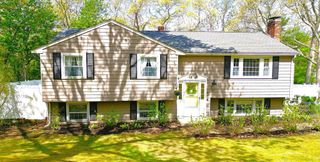
40 Kristin Rd, Plymouth, MA 02360
- 3 beds |
- 2 baths |
- 2,089 sqft
 Single-Family Home
  Built in 1980
  0.83acre lot
 2 car garage
  $326/sqft
  Listed 9 days ago
Property Description
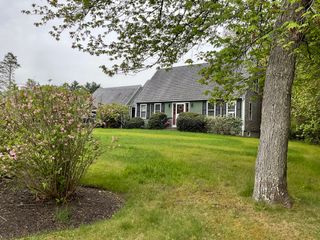
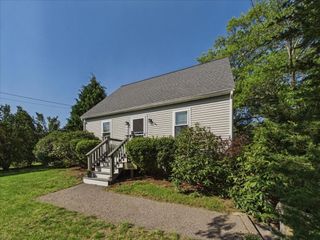
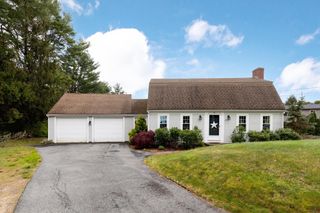
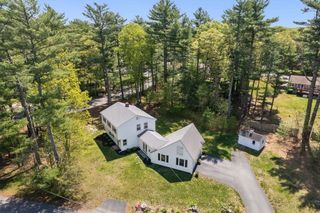
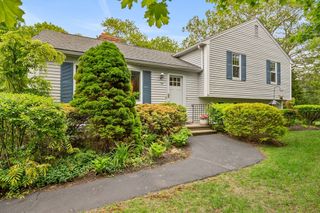
Desirable West Plymouth home in an established neighborhood setting. This 3-bedroom split level ranch offers TONS of living space and lots of flexibility. Cathedral ceilings and natural light from the front bow window welcome you into the fireplaced living room as you enter the home. A bright and updated kitchen gleams with granite countertops, stainless appliances, breakfast bar, and large dining area with sliders to the deck. French doors open into an oversized great room featuring double sliders to back deck and beamed cathedral ceilings. Upstairs holds three bedrooms and a full bath. The lower level provides flexible options to meet modern day living. A huge, finished room with custom closets, full windows and walk out exterior access connects to a full bath with laundry and bonus recreation room with potential for additional living space with kitchenette features. A heated 2 car garage provides space for storage, cars, or workshop with walk out access to private back yard.
- Listing Status:
- Active
- Date Added:
- May 21, 2026
- Data Last Updated:
- May 30, 2026 at 1:06PM
- Listing Office:
- Advocate Realty Associates, Inc. : 781-333-5243
- Listing Agent:
- Jennifer Murray : 781-630-1177
- MLS ID:
- 73522533

- General: Deck - WoodSprinkler SystemFenced Yard
- Style: Raised Ranch
- Parking: AttachedHeated GarageStorageGarage Faces SidePaved DrivePavedParking spaces: 6
- Roofing: Shingle
- Windows: Skylight(s)
- General: FrameConcrete Perimeter
- Road/Access: Public
- Originating MLS: MLS Property Information Network
- County: Plymouth
- Zoning: R25M:0104 B:0000 L:017A89B1132879
- Fencing: Fenced/EnclosedFenced
- Utilities: for Electric Rangefor Electric DryerWasher Hookup200+ Amp Service
- Water: Private
- Sewer: Inspection Required for SalePrivate Sewer
- Source: MLS Property Information Network
- Exclusions: Refrigerator In Basement.
This listing courtesy of Jennifer Murray , Advocate Realty Associates, Inc.
Monthly Payment
- Principal & Interest $
- Property Taxes $
- Home Insurance $
- VA Funding Fee $

 New - 2 days ago