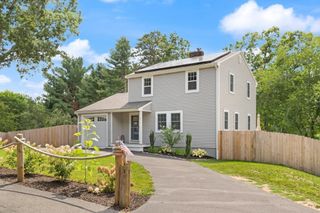
7 Weathervane Drive, Carver, MA 02330
- 2 beds |
- 2 baths |
- 1,620 sqft
 Single-Family Home
  Built in 2026
  —— sqft lot
  2 car garage
  $467/sqft
  Listed 2 months ago
Property Description
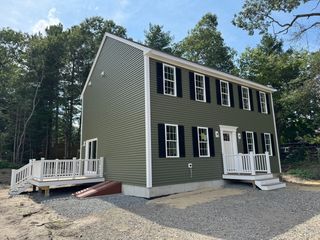
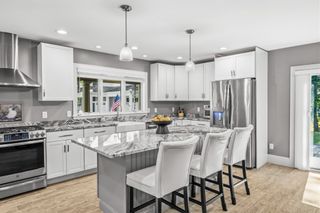
Phase 1 SOLD OUT! Welcome to 7 Weathervane Drive in Carver, located in Phase 2 of the desirable Weathervane Carver 55+ condominium community. This newly constructed Harbourtown-style home offers 1,620 sq ft of thoughtfully designed single-level living, plus a full walkout basement for future expansion. The open-concept layout features a bright kitchen with island microwave drawer and range hood, flowing into the dining area and spacious living room with gas fireplace, custom built-ins, and slider to a deck overlooking the golf course - ideal for relaxing our entertaining. The primary suite includes two oversized walk-in closets and a private bath with double vanity and tiled shower with bench. A second bedroom and dedicated office provide flexible space for guests or hobbies. Additional highlights include 9' ceilings, hardwood flooring throughout, two-car garage, expansive attic, and storage shed. Secure your home now with time to customize selections.
- Listing Status:
- Active
- Date Added:
- July 14, 2026
- Data Last Updated:
- October 5, 2026 at 12:06PM
- Listing Office:
- Plymouth Village, Inc. : 508-746-4540
- Listing Agent:
- Julie Gallant & Jack Murphy Team : 508-746-4540
- MLS ID:
- 73549453

- General: PorchDeckPatioRain GuttersProfessional LandscapingSprinkler SystemDecorative LightingScreensOther
- Style: Ranch
- Parking: AttachedGarage Door OpenerWorkshop in GaragePaved DriveOff StreetDrivewayPavedParking spaces: 4
- Roofing: Shingle
- Windows: Insulated WindowsScreens
- General: FrameConcrete Perimeter
- Road/Access: Private Road
- HOA Amenities: 450.0Monthly
- Originating MLS: MLS Property Information Network
- County: Plymouth
- Zoning: Resi
- View: Scenic View(s)View
- Utilities: for Electric RangeCircuit Breakers200+ Amp Service
- Water: Private
- Sewer: Private Sewer
- Source: MLS Property Information Network
This listing courtesy of Julie Gallant & Jack Murphy Team , Plymouth Village, Inc.
Monthly Payment
- Principal & Interest $
- Property Taxes $
- Home Insurance $
- VA Funding Fee $

 New - 2 days ago