3 Cranberry Rd, Carver, MA 02330
- 3 beds |
- 3 baths |
- 1,768 sqft
 Single-Family Home
  Built in 2026
  1.38acre lot
 —— car garage
  $395/sqft
  Listed 10 days ago
Property Description
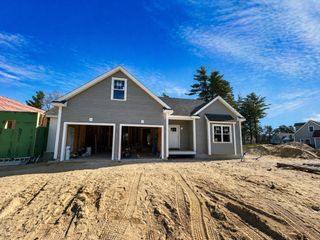
Presenting 3 Cranberry Rd, Carver, MA, a newly constructed single-family home set back from the street in a private setting. This home features three bedrooms, two full bathrooms, and an additional half bathroom on the first floor. The kitchen offers stainless steel appliances, quartz countertops, and a center island. Hardwood flooring extends throughout the first floor, stairs, and second-floor landing, with carpeting in the bedrooms. Additional features include an electric heat pump system, central A/C, and an upgraded fresh-air exchange system. The exterior features upgraded siding and a PVC deck for low-maintenance outdoor enjoyment. Construction will be completed prior to closing, offering the opportunity to purchase a brand-new home with modern finishes and systems already in place. Text for showing information.
- Listing Status:
- Active
- Date Added:
- September 25, 2026
- Data Last Updated:
- October 5, 2026 at 12:06PM
- Listing Office:
- JLK Realty : 508-728-0310
- Listing Agent:
- Kaylee Emerson : 508-838-8260
- MLS ID:
- 73582621

- General: Deck - CompositeRain GuttersSprinkler System
- Style: Colonial
- Parking: Paved DriveOff StreetPavedParking spaces: 4
- Roofing: Shingle
- General: FrameConcrete Perimeter
- Road/Access: Public
- Originating MLS: MLS Property Information Network
- County: Plymouth
- Zoning: res
- Utilities: for Electric RangeWasher Hookup200+ Amp Service
- Water: Private
- Sewer: Private Sewer
- Source: MLS Property Information Network
This listing courtesy of Kaylee Emerson , JLK Realty
Monthly Payment
- Principal & Interest $
- Property Taxes $
- Home Insurance $
- VA Funding Fee $