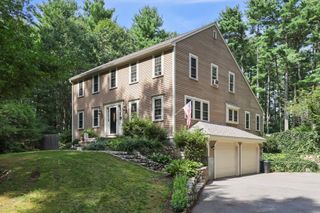
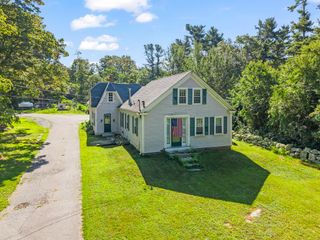
53 Myles Standish Dr, Carver, MA 02330
- 3 beds |
- 2 baths |
- 1,962 sqft
 Single-Family Home
  Built in 1997
  1.39acre lot
 —— car garage
  $329/sqft
  Listed 20 days ago
Property Description
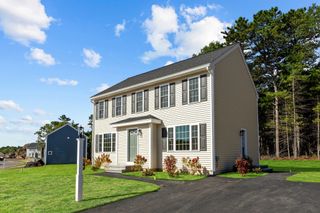
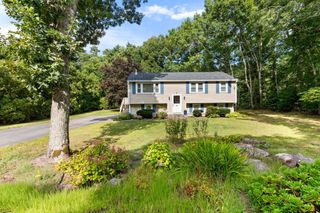
Set proudly off the street in the Highly Desired Myles Standish Drive Neighborhood is this Fantastic Move-in Ready Cape Cod style home waiting for you to "Come Home". Enter to find Hardwood Flooring throughout the main level. The Fully Applianced Kitchen with Breakfast Bar is open to the Front to Back Living Room offering the Layout that Everyone Wants!! For Holiday Dinners or Entertaining there's also a separate Dining Room. Pass through Glass Patio Doors off the living room and kitchen is the Large Deck overlooking the Private Wooded Backyard perfect for cooking on the grill or relaxing after a long day. On the 2nd Floor you will find a Oversized Front to Back Primary Bedroom along with 2 more Bedrooms and a Full Bath. An Awesome Finished Lower Level Great Room is ready for whatever your needs are!! Wanting or needing more?... the 12x16 Outbuilding Finished with Heat, AC, Laminate Flooring and Built in Desk Space will check off that box!! This is the one you have waited for!! Nothing to do but unpack!! Rachio Irrigation, Leafguard Gutters. Title V Passed. Just a mile from the Beautiful Myles Standish State Forest...an amazing spot for all outdoor enthusiasts!!
- Listing Status:
- Active
- Date Added:
- September 15, 2026
- Data Last Updated:
- October 5, 2026 at 12:06PM
- Listing Office:
- Gibson Sotheby's International Realty : 781-819-4404
- Listing Agent:
- Clifford Peters : 781-588-5529
- MLS ID:
- 73577120

- General: DeckRain GuttersStorageSprinkler System
- Style: Cape
- Parking: Paved DriveOff StreetPavedParking spaces: 8
- Roofing: Shingle
- General: Concrete Perimeter
- Originating MLS: MLS Property Information Network
- County: Plymouth
- Zoning: RAM:125 P:9 E:38993076
- Water: Private
- Sewer: Private Sewer
- Source: MLS Property Information Network
This listing courtesy of Clifford Peters , Gibson Sotheby's International Realty
Monthly Payment
- Principal & Interest $
- Property Taxes $
- Home Insurance $
- VA Funding Fee $