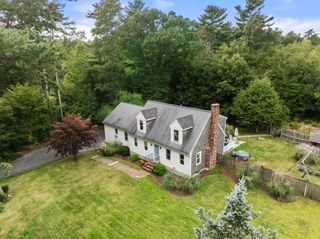
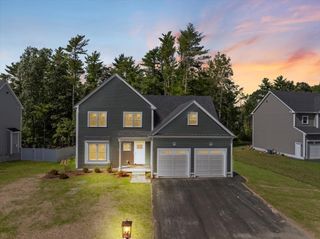
75A Wenham Rd, Carver, MA 02330
- 4 beds |
- 2 baths |
- 2,806 sqft
 Single-Family Home
 Built in 2002
 3.38acre lot
 2 car garage
 $294/sqft
 Listed 1 day ago
Property Description
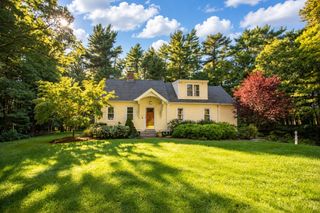
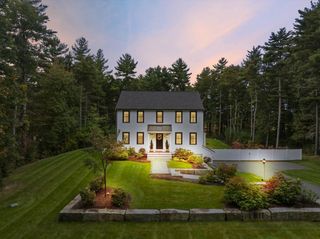
Tucked down a long private driveway in desirable North Carver, this property offers an incredible combination of space, privacy, and future potential. The home features hardwood flooring throughout the first floor with tile in the kitchen, a brand-new roof, and new carpeting. The partially finished basement offers approximately 1,235 sq. ft. of additional space, including two bonus rooms and a large open living/family room. Large full-size windows and a walk-out slider bring in an abundance of natural light, creating a bright, inviting space with plenty of flexibility for a home office, playroom, gym, guest space, or additional areas to relax and entertain. One of the standout features is the 1474sq. ft. walk-up unfinished attic, built with 2x10 construction and featuring two full-size windows, offering exciting potential to be finished into additional living space. Additional storage is also available above the garage. Outside, the property truly shines. Enjoy a 32-foot above-ground pool, mature fruit trees, a chicken coop with a large fenced area, separate fenced garden space, swing set, and plenty of room to spread out. Mature Green Giant arborvitaes line much of the property, providing an added layer of privacy. Additional features include a 4-bedroom septic system, well water, natural gas heat, and a wood stove in the basement. A unique North Carver property with room to grow, both inside and out.
- Listing Status:
- Active
- Date Added:
- October 25, 2026
- Data Last Updated:
- October 26, 2026 at 6:07AM
- Listing Office:
- RE/MAX Legacy : 508-946-1661
- Listing Agent:
- Chelsea McLaughlin : 508-369-3979
- MLS ID:
- 73589279

- General: PorchDeckPool - Above GroundStorageProfessional LandscapingFruit TreesGarden
- Style: CapeRanch
- Pool: Above Ground
- Parking: AttachedGarage Door OpenerStoragePaved DriveOff StreetPavedParking spaces: 17
- Roofing: Shingle
- General: FrameConcrete Perimeter
- Road/Access: Public
- Originating MLS: MLS Property Information Network
- County: Plymouth
- Zoning: RA3529154
- Utilities: 200+ Amp Service
- Water: Private
- Sewer: Private Sewer
- Source: MLS Property Information Network
This listing courtesy of Chelsea McLaughlin , RE/MAX Legacy
Monthly Payment
- Principal & Interest $
- Property Taxes $
- Home Insurance $
- VA Funding Fee $