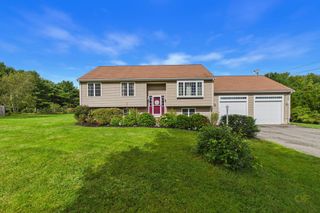
35 Rocky Meadow Street, Middleboro, MA 02346
- 3 beds |
- 3 baths |
- 2,367 sqft
 Single-Family Home
 Built in 2021
 1.84acre lot
 2 car garage
 $351/sqft
 Listed 13 days ago
Property Description
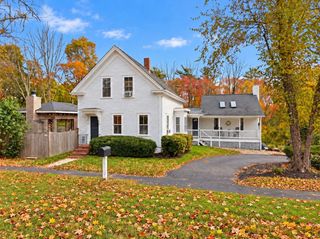
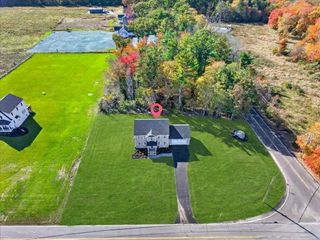
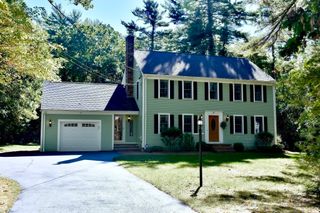
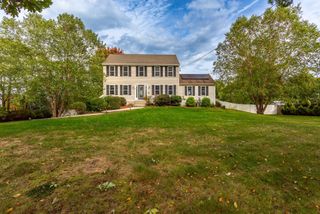
WELCOME TO 35 ROCKY MEADOW STREET! Built in 2021, this stunning Colonial offers the perfect combination of modern style, privacy, and exceptional outdoor living! Set on 1.84 beautifully landscaped acres, this picture-perfect home features the highly sought-after white exterior with contrasting black windows and over $100,000 invested in spectacular landscaping! Step inside to discover an inviting open floor plan, beautiful hardwood floors, a spacious living room with a fireplace, and a gorgeous kitchen featuring quartz countertops, a center island, stainless steel appliances, and a full-size walk-in pantry. Upstairs offers 3 generously sized bedrooms, including a beautiful primary suite with a private bath and 2 walk-in closets. The finished lower level provides additional living space, perfect for a family room, home gym, or office. But the real showstopper is outside! Enjoy your own private backyard retreat featuring a composite deck, stunning stone patio, professionally landscaped grounds, fenced yard, and a custom fire pit area with seating. Beyond the backyard, enjoy picturesque views of the surrounding cranberry bogs, creating a truly peaceful setting. Additional highlights include a Generac whole-house backup generator, an irrigation system, central air, a 2-car garage, and plenty of parking. All this in a quiet, private location, yet convenient to area amenities. A newer home with the outdoor setting you've been dreaming of, all for $829,900.
- Listing Status:
- Active
- Date Added:
- October 13, 2026
- Data Last Updated:
- October 26, 2026 at 5:07AM
- Listing Office:
- Keller Williams Realty : 508-238-5000
- Listing Agent:
- Deric Lipski : 508-326-5320
- MLS ID:
- 73590076

- General: Deck - CompositePatioRain GuttersStorageProfessional LandscapingSprinkler SystemDecorative LightingFenced YardStone Wall
- Style: Colonial
- Parking: AttachedUnderGarage Door OpenerWorkshop in GaragePaved DriveOff StreetParking spaces: 8
- Roofing: Shingle
- Windows: Insulated Windows
- General: FrameConcrete Perimeter
- Road/Access: Public
- Originating MLS: MLS Property Information Network
- County: Plymouth
- Zoning: res5155057
- Fencing: Fenced
- Utilities: for Electric Ovenfor Electric DryerWasher HookupGeneratorCircuit Breakers
- Water: Private
- Sewer: Private Sewer
- Source: MLS Property Information Network
- Exclusions: Washer And Dryer And Personal Belongings
This listing courtesy of Deric Lipski , Keller Williams Realty
Monthly Payment
- Principal & Interest $
- Property Taxes $
- Home Insurance $
- VA Funding Fee $


 New - 1 day ago