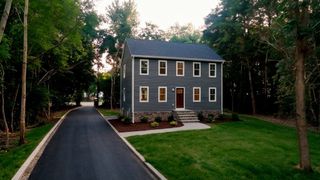
120 Purchase St, Middleboro, MA 02346
- 3 beds |
- 2 baths |
- 1,924 sqft
 Single-Family Home
  Built in 2005
  2.74acre lot
 2 car garage
  $358/sqft
  Listed 7 days ago
Property Description
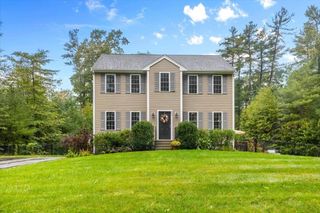
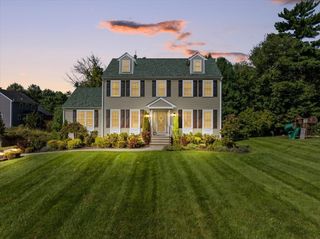
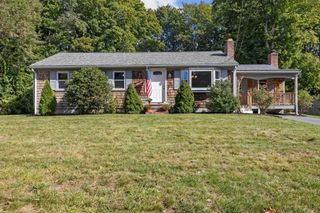
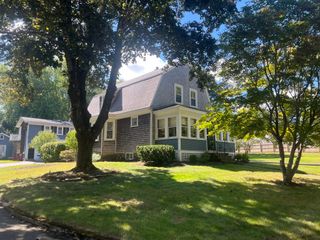
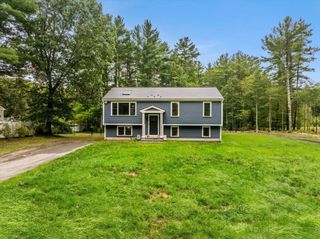
Welcome to this spacious Middleboro property set on 2.74 acres, offering plenty of privacy, parking, and room to enjoy the outdoors. The main level features 3 bedrooms, 2 full bathrooms, a bright living room with vaulted ceiling, and a kitchen with stainless steel appliances and beautiful hardwood floors throughout the main living area. The finished lower level provides two spacious rooms, a full bathroom, and a utility/laundry room, offering flexible space for a family room, home office, guests, or recreation. Central A/C adds year-round comfort. Outside, enjoy a huge yard with a fenced-in area directly off the house, perfect for pets or outdoor entertaining, along with a large storage shed and an oversized 2-car garage. With abundant parking and plenty of open space for gardening, gatherings, or simply enjoying the privacy of the property, this home offers versatility both inside and out. Conveniently located near highway access, making it an ideal location for commuters.
- Listing Status:
- Active
- Date Added:
- September 28, 2026
- Data Last Updated:
- October 5, 2026 at 12:06PM
- Listing Office:
- Anchor Realty : 508-317-0201
- Listing Agent:
- Erin Bishop : 508-317-0201
- MLS ID:
- 73583264

- General: Deck - WoodStorage
- Style: Raised Ranch
- Parking: AttachedPaved DriveOff StreetParking spaces: 14
- Roofing: Shingle
- General: FrameConcrete Perimeter
- Road/Access: Public
- Originating MLS: MLS Property Information Network
- County: Plymouth
- Zoning: RRM:0067 B:0000 L:63343996103
- Utilities: for Electric Rangefor Electric DryerWasher HookupGenerator ConnectionGenerator Connection
- Water: Private
- Sewer: Private Sewer
- Source: MLS Property Information Network
This listing courtesy of Erin Bishop , Anchor Realty
Monthly Payment
- Principal & Interest $
- Property Taxes $
- Home Insurance $
- VA Funding Fee $

 New - 3 days ago