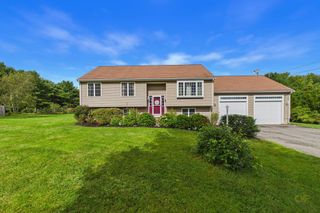
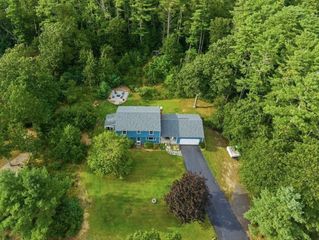
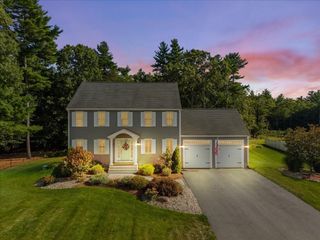
49 Benson St, Middleboro, MA 02346
- 4 beds |
- 2 baths |
- 2,161 sqft
 Single-Family Home
  Built in 1993
  4.21acre lot
 —— car garage
  $292/sqft
  Listed 3 days ago
Property Description
Welcome Home to this wonderfully maintained multi level style Raised Ranch on a picturesque retreat lot set on over 4 acres! With NEW vinyl siding, flooring, paint throughout, windows, front steps, central AC, Fenced Yard (all less than 6 years old), metal roof, and heating system (less than 10 years old) this home is a MUST SEE! Whether you are looking for a growing family, a possible ADU, or a home for your horses, gardens, and other farm animals you will be sure to enjoy the space and privacy this home has to offer. Open Concept eat-in kitchen & living room with a cathedral ceiling,steps directly out to your 3 season sun room where you will undoubtably spend countless hours relaxing and enjoying all the changes of the seasons. Direct access onto your deck makes the convenience of backyard grilling at your fingertips. All of this plus 3 bedrooms and a full bath can be found on the main level. Walk out lower level lies host to a potential master suite/teen suite or private guest quarters. Laundry walk in closet and plenty of storage space completes the lower level! BOOK YOUR PRIVATE SHOWING TODAY!
- Listing Status:
- Active
- Date Added:
- October 2, 2026
- Data Last Updated:
- October 5, 2026 at 12:06PM
- Listing Office:
- RE/MAX Platinum : 781-484-1957
- Listing Agent:
- Janice Wright : 508-958-9448
- MLS ID:
- 73586014

- General: Deck
- Style: Raised Ranch
- Parking: Off StreetParking spaces: 8
- Roofing: Metal
- Windows: Insulated Windows
- General: FrameConcrete Perimeter
- Originating MLS: MLS Property Information Network
- County: Plymouth
- Zoning: RRM:0101 B:0000 L:26123557446
- Utilities: Circuit Breakers
- Water: Public
- Sewer: Inspection Required for Sale
- Source: MLS Property Information Network
This listing courtesy of Janice Wright , RE/MAX Platinum
Monthly Payment
- Principal & Interest $
- Property Taxes $
- Home Insurance $
- VA Funding Fee $