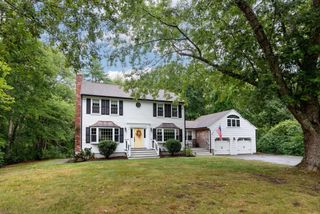
33 Woodland Rd, Rochester, MA 02770
- 4 beds |
- 3 baths |
- 2,360 sqft
 Single-Family Home
  Built in 1988
  1.15acre lot
 2 car garage
  $311/sqft
  Listed 21 days ago
Property Description
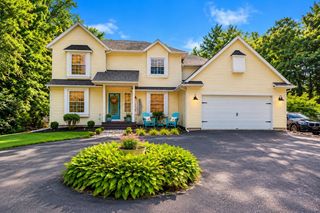
Presenting an exceptional opportunity in a small neighborhood in Rochester. A single-family colonial residence constructed in 1988, with updates and improvements over the years. This 2,360 square foot home, situated on a 1+ acre lot, offers a comfortable and functional living experience, enhanced by a recently updated kitchen that elevates its contemporary appeal. The thoughtfully designed kitchen serves as the heart of the home, featuring granite counters and upgraded cabinetry. Functionality is further enhanced by an integrated island and peninsula, creating an ideal space for both culinary pursuits and casual gatherings. Adjacent to this, the living room provides a welcoming ambiance, characterized by wood flooring and a classic fireplace, perfect for relaxation and entertaining. The sunroom, with radiant heated floors, provides a warm, comfortable space in all 4 seasons. The second floor includes 4 ample, relatively square bedrooms, providing flexibility for furniture configurations. Additional features of this property include a two-car attached garage, providing parking and storage solutions. The exterior boasts a patio and a porch, extending the living space outdoors, while a dedicated fire pit area offers an inviting setting for evening enjoyment. This residence represents a harmonious blend of classic architectural style and modern amenities, inviting buyers to discover its charm and functional appeal. Commuters will appreciate the proximity to I495, while still being in a quiet, sub-urban setting.
- Listing Status:
- Active
- Date Added:
- September 14, 2026
- Data Last Updated:
- October 5, 2026 at 1:08PM
- Listing Office:
- LPT Realty - Home & Key Group : 877-366-2213
- Listing Agent:
- Wayne Bellemare : 508-944-9701
- MLS ID:
- 73576586

- General: PorchPatioFenced Yard
- Style: Colonial
- Parking: AttachedGarage Door OpenerPaved DriveOff StreetPavedParking spaces: 10
- Roofing: Shingle
- Windows: Insulated Windows
- General: FrameConcrete Perimeter
- Road/Access: Public
- Originating MLS: MLS Property Information Network
- County: Plymouth
- Zoning: A/RM:0013 B:0000 L:0035 U:03467492
- Fencing: Fenced/EnclosedFenced
- Utilities: for Gas Rangefor Electric DryerWasher HookupIcemaker ConnectionGenerator ConnectionGenerator Connection
- Water: Private
- Sewer: Private Sewer
- Source: MLS Property Information Network
This listing courtesy of Wayne Bellemare , LPT Realty - Home & Key Group
Monthly Payment
- Principal & Interest $
- Property Taxes $
- Home Insurance $
- VA Funding Fee $

 New - 3 days ago