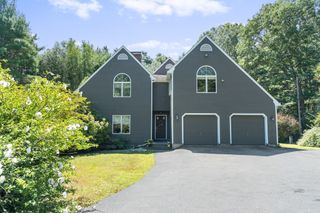
4 Look Out Circle, Middleboro, MA 02346
- 4 beds |
- 3 baths |
- 2,272 sqft
 Single-Family Home
  Built in 2009
  2.14acre lot
 2 car garage
  $319/sqft
  Listed 7 days ago
Property Description
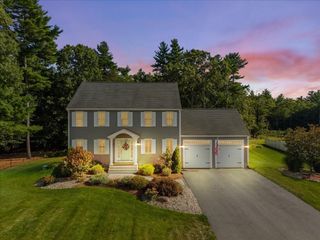
OPEN HOUSE CANCELED!! Welcome Home To 4 Look Out Circle! Set at the end of a peaceful cul-de-sac in a sought-after neighborhood, this exceptional 4-bedroom, 3-full-bath Colonial offers refined living on 2.14 beautifully maintained acres. A stunning professionally landscaped yard creates an inviting backdrop, while the spacious Trex deck provides the perfect setting for outdoor entertaining and enjoying the private backyard.Inside, timeless elegance meets thoughtful updates throughout. The updated kitchen showcases an expanded island, quartz countertops, stainless steel appliances, gas cooking with hood vent, stylish backsplash, crown molding, and a pantry with custom shelving, seamlessly flowing through to the formal dining room and living room, currently being used as an office. Hardwood flooring throughout adds warmth and sophistication, while the family room impresses with cathedral ceilings and a gas fireplace.The gracious primary suite features soaring cathedral ceilings, a spacious walk-in closet with custom shelving, and a private full bath with double vanity. A Pella slider off the kitchen opens directly to the expansive deck, bringing indoor and outdoor living together beautifully.Additional highlights include a first-floor laundry with custom cabinetry and counters, natural gas heating and cooking, an attached two-car garage, and a walk-out basement offering exciting potential for future expansion. Thoughtfully designed, beautifully appointed, and ideally positioned, this exceptional property offers the space, privacy, and elevated lifestyle your family has been waiting for!
- Listing Status:
- Active
- Date Added:
- September 28, 2026
- Data Last Updated:
- October 5, 2026 at 7:07AM
- Listing Office:
- Keller Williams Realty : 508-238-5000
- Listing Agent:
- Dan Gouveia Team : 774-300-0431
- MLS ID:
- 73583599

- General: Deck - Vinyl
- Style: Colonial
- Parking: UnderPaved DriveOff StreetParking spaces: 10
- Roofing: Shingle
- Windows: Insulated Windows
- General: FrameConcrete Perimeter
- Road/Access: Public
- Originating MLS: MLS Property Information Network
- County: Plymouth
- Zoning: res4531210
- Utilities: for Gas Rangefor Gas OvenWasher Hookup
- Water: Private
- Sewer: Private Sewer
- Source: MLS Property Information Network
- Exclusions: Personal Belongings
This listing courtesy of Dan Gouveia Team , Keller Williams Realty
Monthly Payment
- Principal & Interest $
- Property Taxes $
- Home Insurance $
- VA Funding Fee $

 New - 3 days ago