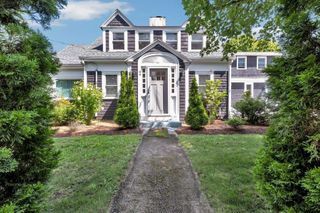
1109 Shootflying Hill Road, Centerville, MA 02632
- 4 beds |
- 4 baths |
- 2,048 sqft
 Single-Family Home
  Built in 1980
  0.46acre lot
 —— car garage
  $364/sqft
  Listed 1 month ago
Property Description
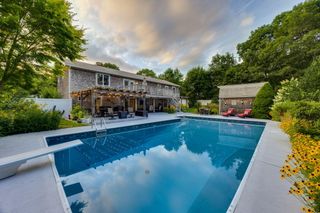
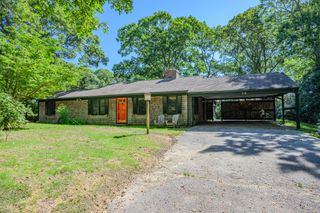
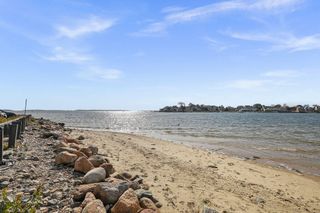
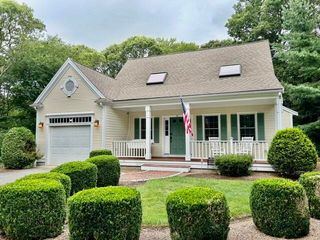
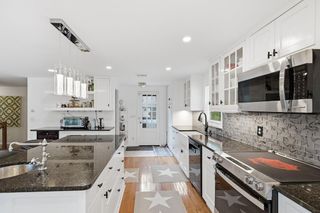
This nicely updated 4 bedroom 4 bath (2 full/2 half) one floor living Ranch style home offers easy access to Wequaquet Lake. Deceivingly larger than it looks from the exterior, the interior has been completely modernized. The updated features include an open floor plan with a well appointed kitchen that includes custom painted cabinets, state of the art concrete countertops, large center island, slider to sundeck, and stainless steel appliances. The living rm features a woodburning fireplace w/ custom marble surround and marble raised hearth, and chairail molding. The hardwood flooring throughout creates a warm connection and flow to all of the living spaces. Other thoughtful upgrades include recessed lighting, tiled kitchen backsplash, epoxy painted floors, tiled shower, oversized double sink vanity, newly painted interior. There is also a finished legal apartment in the lower level that includes a gym, kitchen, living rm, bedroom, full bath and laundry w/ French door walkout to driveway. The backyard has lots of space and privacy and great for entertaining guests. There are solar panels to help with the utility cost and the municipal sewer connection is expected by 2028.
- Listing Status:
- Active
- Date Added:
- August 12, 2026
- Data Last Updated:
- September 14, 2026 at 7:36AM
- Listing Office:
- Paul W Sullivan & Assoc : 508-385-3131
- Listing Agent:
- Chuck Deluga : 508-237-3048
- MLS ID:
- 22603918

- Parking: DrivewayPaved
- Roofing: AsphaltPitched
- General: Clapboard1
- Originating MLS: Cape Cod & Islands Association of REALTORS®
- County: Barnstable
- Zoning: CENT M:0190 B:0223 L:0000
- Fencing: Partial
- Water: Public
- Source: Cape Cod & Islands Association of REALTORS®
This listing courtesy of Chuck Deluga , Paul W Sullivan & Assoc
Monthly Payment
- Principal & Interest $
- Property Taxes $
- Home Insurance $
- VA Funding Fee $

Location
Similar Listings Nearby