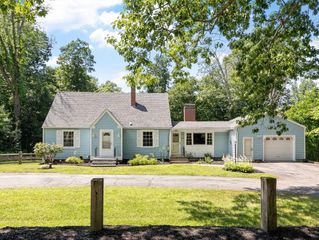
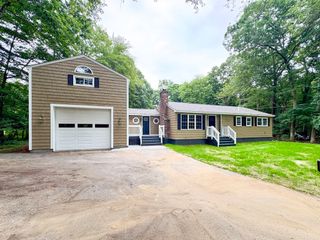
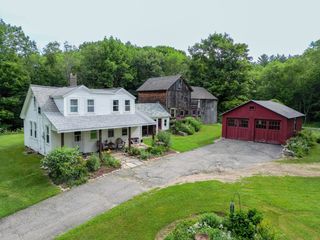
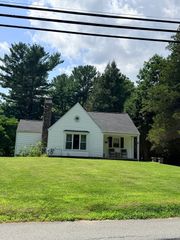
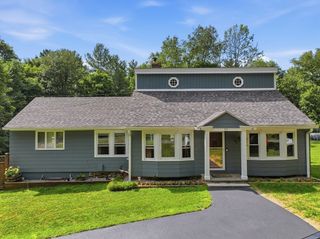
18 Ramshorn Road, Charlton, MA 01507
- 4 beds |
- 2 baths |
- 1,476 sqft
 Single-Family Home
  Built in 1968
  1.25acre lot
 1 car garage
  $356/sqft
  Listed 21 days ago
Property Description
Move right into this beautifully renovated 4-bedroom, 2-bath home offers the look and feel of brand-new construction without the wait. Step inside to a bright, open-concept floor plan featuring gorgeous hardwood floors, a spacious living area, and a stunning kitchen with upgraded cabinetry, quartz countertops, sleek finishes, and an oversized center island designed for gathering and entertaining. Enjoy the convenience of first-floor laundry, a dedicated mudroom, and energy-efficient mini-split systems that provide year-round comfort. With all major systems and big-ticket items new in 2026, this truly turnkey home offers peace of mind for years to come. The backyard presents a unique opportunity to create a custom outdoor living space with thoughtful hardscaping and landscaping tailored to your vision. Offering the perfect combination of style, comfort, and convenience, this move-in-ready home is ready to welcome it's new owners.
- Listing Status:
- Active
- Date Added:
- July 8, 2026
- Data Last Updated:
- July 29, 2026 at 7:06AM
- Listing Office:
- Lock and Key Realty Inc. : 413-282-8080
- Listing Agent:
- Samantha Cortes : 508-887-3374
- MLS ID:
- 73543668

- Style: Cape
- Parking: DetachedGarage Door OpenerStoragePaved DriveOff StreetPavedParking spaces: 4
- Roofing: Shingle
- Windows: Insulated Windows
- General: Concrete Perimeter
- Road/Access: Public
- Originating MLS: MLS Property Information Network
- County: Worcester
- Zoning: 10174B21480780
- Utilities: for Electric Rangefor Electric DryerWasher Hookup200+ Amp Service
- Water: Private
- Sewer: Private Sewer
- Source: MLS Property Information Network
This listing courtesy of Samantha Cortes , Lock and Key Realty Inc.
Monthly Payment
- Principal & Interest $
- Property Taxes $
- Home Insurance $
- VA Funding Fee $