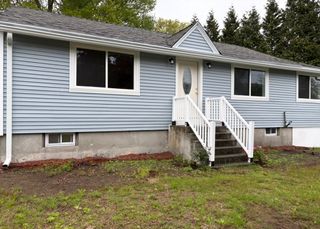
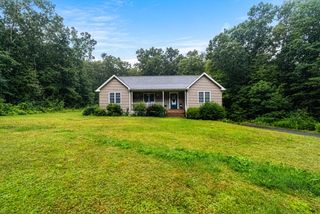
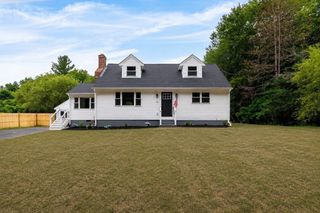
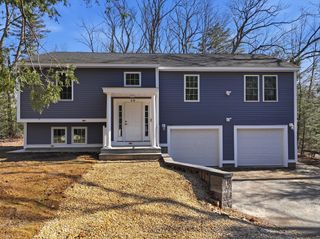
203 Center Depot Rd, Charlton, MA 01507
- 3 beds |
- 3 baths |
- 1,728 sqft
 Single-Family Home
  Built in 1944
  1.14acre lot
 1 car garage
  $275/sqft
  Listed 6 days ago
Property Description
Welcome home to this charming Cape on 1.14 acres in a nice country location. This stylish home, with first floor primary suite was recently renovated (2015) and is move in ready! Knotty pine accents, vaulted ceiling with beams, beautifully updated kitchen with upgraded cabinets and granite countertops, 2 fireplaces, gorgeous deck through slider from dining room, hardwood floors, and so much more. Spacious rooms throughout, with primary suite on first floor, two big bedrooms upstairs (one with extra room for reading nook or office). This comfortable home has 2.5 stylishly updated baths, and a convenient laundry on 1st level. Full walk out basement with extra living space that can be made into a game room or home office, and plenty of storage! Over-sized 1 car garage, circular driveway, beautiful fenced yard, and large freshly painted deck off back with lovely views. There's also a whole house fan for premium comfort. Located minutes to major routes and mass pike. Open Houses weekend of July 25: Saturday 7-25 1:00-2:30, and Sunday 7-26 11:30-1:00. Stop by and see all that this beautiful country home has to offer!
- Listing Status:
- Active
- Date Added:
- July 23, 2026
- Data Last Updated:
- July 29, 2026 at 7:06AM
- Listing Office:
- Coldwell Banker Realty - Worcester : 508-795-7500
- Listing Agent:
- Christine Tretheway : 508-499-8320
- MLS ID:
- 73553195

- General: Deck - WoodPatioRain GuttersScreensFenced Yard
- Style: Cape
- Parking: AttachedGarage Door OpenerStorageWorkshop in GarageGarage Faces SideOff StreetPavedParking spaces: 4
- Roofing: Shingle
- Windows: Screens
- General: FrameBlockStone
- Road/Access: Public
- Originating MLS: MLS Property Information Network
- County: Worcester
- Zoning: R40M:0012 B:000B L:00000131477813
- Fencing: Fenced/EnclosedFenced
- Utilities: for Electric Rangefor Electric Ovenfor Electric DryerWasher Hookup200+ Amp Service
- Water: Private
- Sewer: Private Sewer
- Source: MLS Property Information Network
This listing courtesy of Christine Tretheway , Coldwell Banker Realty - Worcester
Monthly Payment
- Principal & Interest $
- Property Taxes $
- Home Insurance $
- VA Funding Fee $