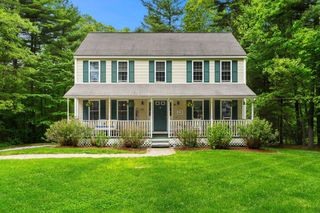
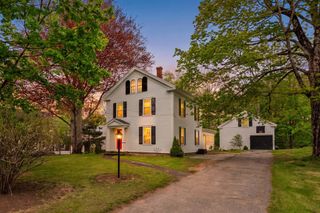
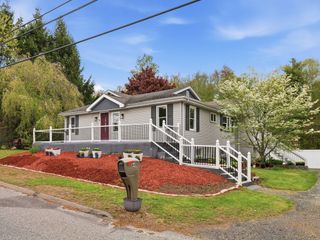
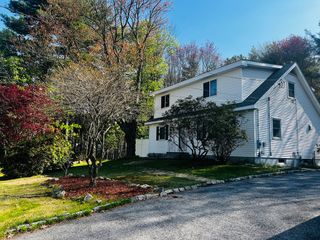
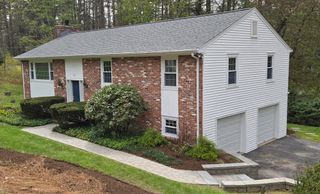
5 Eleanor La, Charlton, MA 01507
- 3 beds |
- 3 baths |
- 2,154 sqft
 Single-Family Home
  Built in 2009
  1.48acre lot
 2 car garage
  $278/sqft
  Listed 1 day ago
Property Description
Welcome to this beautifully maintained 3-bedroom, 2.5-bath Colonial set on a private lot in the desirable Elly Pond Estates. This move-in ready home features a stunning vaulted great room with skylights, oversized windows, and abundant natural light. The spacious kitchen offers tile flooring, granite countertops, stainless steel appliances, ample cabinetry, and a bright dining area overlooking the new rear deck with retractable awning. Hardwood floors run throughout the dining room, living room, staircase, and second-floor hallway. The primary suite features vaulted ceilings and a beautifully updated walk-in tiled shower. Additional highlights include granite vanities in the baths, a two-story foyer, oversized 2-car garage, fireplace, mature landscaping, stone walkways, and a peaceful backyard setting perfect for relaxing or entertaining. Located close to Heritage Country Club and major commuter routes.
- Listing Status:
- Active
- Date Added:
- May 28, 2026
- Data Last Updated:
- May 29, 2026 at 7:07PM
- Listing Office:
- RE/MAX Bell Park Realty : 860-774-7600
- Listing Agent:
- Brendan Meehan : 508-561-6501
- MLS ID:
- 73525756

- General: PorchDeckPatio
- Style: Colonial
- Parking: UnderPaved DriveOff StreetPavedParking spaces: 8
- Roofing: Shingle
- General: FrameConcrete Perimeter
- Road/Access: Public
- Originating MLS: MLS Property Information Network
- County: Worcester
- Zoning: A
- Fencing: Fenced/Enclosed
- Utilities: for Electric Rangefor Electric DryerWasher HookupIcemaker ConnectionCircuit Breakers200+ Amp Service
- Water: Public
- Sewer: Private Sewer
- Source: MLS Property Information Network
This listing courtesy of Brendan Meehan , RE/MAX Bell Park Realty
Monthly Payment
- Principal & Interest $
- Property Taxes $
- Home Insurance $
- VA Funding Fee $

 New - 2 days ago