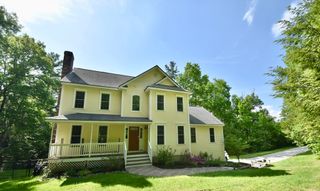
10 Blueberry Ln, Sturbridge, MA 01566
- 4 beds |
- 3 baths |
- 2,040 sqft
 Single-Family Home
  Built in 1968
  0.53acre lot
 2 car garage
  $270/sqft
  Listed 2 days ago
Property Description
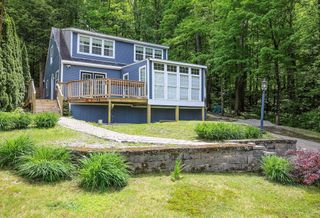
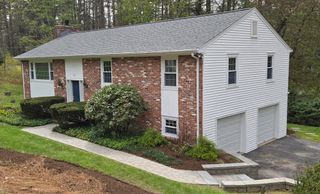
This well maintained split-level home offers plenty of space with a partially open concept kitchen, dining, and fireplaced living room featuring a pellet stove insert and a newly lined chimney completed in 2024. Off the dining room, you’re welcomed into an oversized great room with a second fireplace and sliding glass doors leading to the balcony overlooking the backyard. Made for entertaining, the outdoor space features a screened-in porch with composite decking stairs leading down to the patio, plus a playhouse to complete the yard. The main level offers 3 bedrooms and 2 full bathrooms, including the primary bath with a beautifully tiled shower. The finished basement continues the living space with a large family room featuring built-in cabinets, a beautiful cedar closet with extra storage, a spacious 4th bedroom, and a 3rd full bathroom. There is also a separate laundry room with entry to the garage. Conveniently located near I-84, Route 20, and the Mass Pike.
- Listing Status:
- Active
- Date Added:
- May 27, 2026
- Data Last Updated:
- May 29, 2026 at 7:07PM
- Listing Office:
- Byrnes Real Estate Group LLC : 833-429-7637
- Listing Agent:
- Amber Foley : 774-200-3475
- MLS ID:
- 73525419

- General: Balcony / DeckPorch - ScreenedDeckPatioBalconyRain GuttersStorage
- Style: Raised Ranch
- Parking: AttachedUnderGarage Door OpenerStorageWorkshop in GaragePaved DriveOff StreetPavedParking spaces: 8
- Roofing: ShingleRubber
- General: FrameConcrete Perimeter
- Road/Access: PublicDead End
- Originating MLS: MLS Property Information Network
- County: Worcester
- Zoning: SRM:0162 B:3425 L:00101701793
- Utilities: for Electric Rangefor Electric DryerWasher HookupCircuit Breakers200+ Amp Service
- Water: Public
- Sewer: Public Sewer
- Source: MLS Property Information Network
- Exclusions: Basement FreezerRing Cameras
This listing courtesy of Amber Foley , Byrnes Real Estate Group LLC
Monthly Payment
- Principal & Interest $
- Property Taxes $
- Home Insurance $
- VA Funding Fee $

 New - 1 day ago