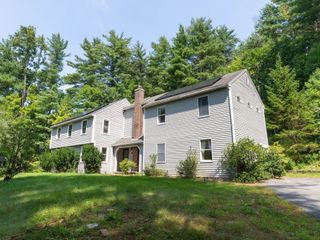
56 Harrington Rd, Charlton, MA 01507
- 5 beds |
- 2 baths |
- 2,341 sqft
 Single-Family Home
 Built in 1988
 0.99acre lot
 —— car garage
 $214/sqft
 Listed 1 month ago
Property Description
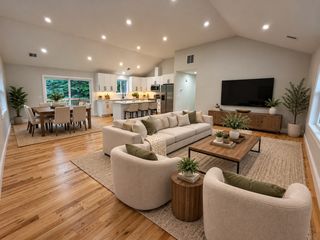
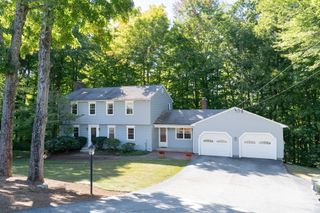
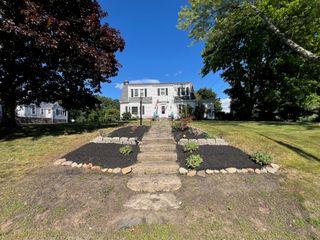
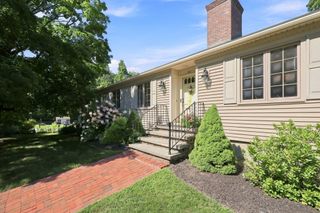
Space, flexibility, and a great Charlton location! This spacious Cape sits on nearly an acre and offers 2,341 square feet of living space with a flexible floor plan designed to accommodate a variety of needs. The open-concept kitchen features a center island with cooktop and seating, abundant cabinetry, stainless steel appliances, and a wall oven with double-oven capability. The kitchen opens to the dining area and generously sized living room, where doors lead to an upper and lower deck overlooking the expansive backyard.The first floor offers a bedroom and home office, while five bedrooms on the second level provide plenty of room for family, guests, work-from-home space, or hobbies. The full walk-out basement provides additional storage and future-use possibilities. Outside, enjoy two decks and a spacious, open yard with room for gardening, recreation, entertaining, or a pool.Conveniently located just minutes to Route 20 and the Mass Pike, with easy access to shopping, restaurants, Harrington Hospital, Tree House Brewery, parks, walking trails, and conservation areas. A versatile home offering generous living space, outdoor enjoyment, and excellent access to area amenities.
- Listing Status:
- Active
- Date Added:
- September 23, 2026
- Data Last Updated:
- October 26, 2026 at 9:06PM
- Listing Office:
- ERA Key Realty Services- Spenc : 508-885-6336
- Listing Agent:
- Donna Flannery : 508-885-6665
- MLS ID:
- 73581204

- General: Deck
- Style: Cape
- Parking: Off StreetParking spaces: 2
- Roofing: Shingle
- General: FrameConcrete Perimeter
- Road/Access: Public
- Originating MLS: MLS Property Information Network
- County: Worcester
- Zoning: IGM:0062 B:000B L:02.71480353
- Utilities: for Electric Rangefor Electric Ovenfor Electric DryerWasher HookupCircuit Breakers
- Water: Private
- Sewer: Private Sewer
- Source: MLS Property Information Network
This listing courtesy of Donna Flannery , ERA Key Realty Services- Spenc
Monthly Payment
- Principal & Interest $
- Property Taxes $
- Home Insurance $
- VA Funding Fee $