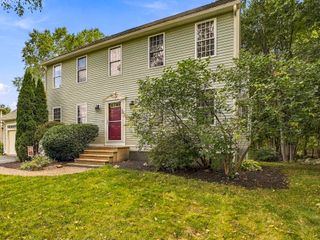
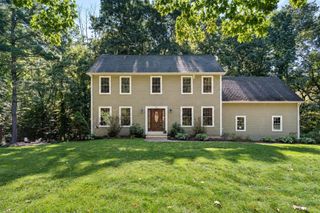
190 Southbridge Rd, Dudley, MA 01571
- 4 beds |
- 3 baths |
- 2,160 sqft
 Single-Family Home
 Built in 2026
 1.1acre lot
 2 car garage
 $255/sqft
 Listed 17 days ago
Property Description
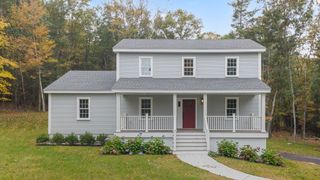
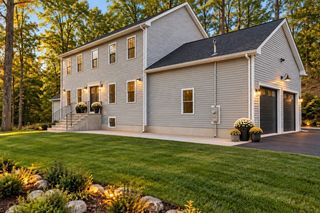
Welcome to 190 Southbridge Rd, a beautiful 4-bedroom, 3-bathroom new construction home. This spacious home features an inviting open-concept layout, where the living room, dining room, and kitchen flow seamlessly together under stunning vaulted ceilings. Perfect for entertaining, the large kitchen offers plenty of counter space, and the living and dining areas provide ample room for family gatherings. The home's four generous bedrooms and three full bathrooms offer comfort and convenience for all. Outside, you’ll find a lovely yard, ideal for enjoying the outdoors. With its modern design, ample space, and prime location, this home is the perfect blend of style and function. Don’t miss out on the opportunity to make this your forever home! 1 similar house is being built at 188 Southbridge Rd, with still time to choose finishes and customize to your liking!
- Listing Status:
- Active
- Date Added:
- October 9, 2026
- Data Last Updated:
- October 26, 2026 at 8:06PM
- Listing Office:
- Mega Realty Services : 508-665-4004
- Listing Agent:
- Trinity Group : 508-331-9827
- MLS ID:
- 73589027

- General: Deck
- Style: Split Entry
- Parking: UnderPaved DriveShared DrivewayPavedParking spaces: 6
- Roofing: Shingle
- Windows: Insulated Windows
- General: FrameConventional (2x4-2x6)Concrete Perimeter
- Road/Access: Public
- Originating MLS: MLS Property Information Network
- County: Worcester
- Zoning: R43M:0220 B:0000 L:0250004109778
- Utilities: for Electric Rangefor Electric DryerWasher HookupIcemaker Connection200+ Amp Service
- Water: Private
- Sewer: Private Sewer
- Source: MLS Property Information Network
This listing courtesy of Trinity Group , Mega Realty Services
Monthly Payment
- Principal & Interest $
- Property Taxes $
- Home Insurance $
- VA Funding Fee $