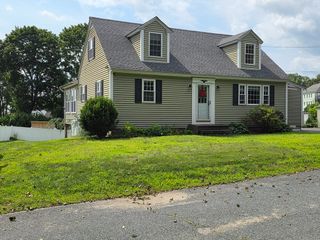
21 Lyons Rd, Dudley, MA 01571
- 3 beds |
- 3 baths |
- 2,196 sqft
 Single-Family Home
 Built in 2000
 0.46acre lot
 2 car garage
 $250/sqft
 Listed 1 month ago
Property Description
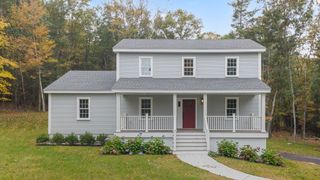
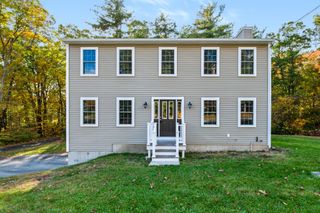
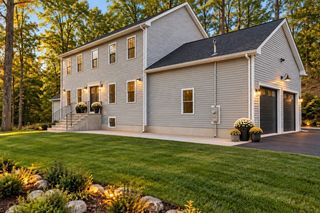
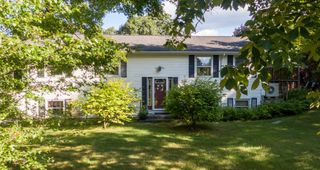
Welcome to 21 Lyons Road, Dudley, MA—a beautifully situated single-family home offering approximately 2,196 square feet of living space on a generous 20,000-square-foot lot. Built in 2000, this inviting home combines comfortable living, thoughtful updates, and a convenient location for enjoying the best of the surrounding area.The home has been freshly painted throughout, creating a clean, refreshed feel, and all carpets have recently been professionally cleaned. A two-car garage provides convenient protected parking and additional storage, while the spacious lot offers plenty of room for outdoor enjoyment, gardening, entertaining, or creating your own private backyard retreat.Beyond the property itself, the location makes this home especially appealing for those who enjoy an active New England lifestyle. Webster Lake is nearby, offering opportunities for boating, fishing, swimming, lakeside recreation, and waterfront dining. Golf enthusiasts will appreciate the variety of nearby courses, while the surrounding area offers restaurants, shops, farms, and local attractions to enjoy throughout the seasons.Whether you're looking for a comfortable primary residence, a home with generous outdoor space, or a property close to recreation and everyday amenities, 21 Lyons Road offers an excellent opportunity to enjoy the charm and convenience of Dudley and the surrounding Webster Lake area.
- Listing Status:
- Active
- Date Added:
- September 20, 2026
- Data Last Updated:
- October 26, 2026 at 7:06PM
- Listing Office:
- RE/MAX Generations : 508-488-9892
- Listing Agent:
- Cecelia Powers : 617-794-4241
- MLS ID:
- 73580072

- General: DeckRain GuttersStorage
- Style: Colonial
- Parking: AttachedPaved DriveOff StreetParking spaces: 8
- Roofing: Shingle
- General: Concrete Perimeter
- Road/Access: Paved
- Originating MLS: MLS Property Information Network
- County: Worcester
- Zoning: RES4110436
- Utilities: for Electric DryerWasher HookupCircuit Breakers
- Water: Public
- Sewer: Public Sewer
- Source: MLS Property Information Network
This listing courtesy of Cecelia Powers , RE/MAX Generations
Monthly Payment
- Principal & Interest $
- Property Taxes $
- Home Insurance $
- VA Funding Fee $