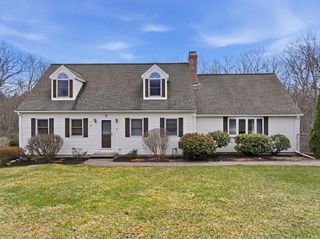
57 & 59 Pumpkin Lane, Charlton, MA 01507
- 4 beds |
- 3 baths |
- 2,868 sqft
 Single-Family Home
  Built in 2022
  3.6acre lot
 2 car garage
  $268/sqft
  Listed 25 days ago
Property Description
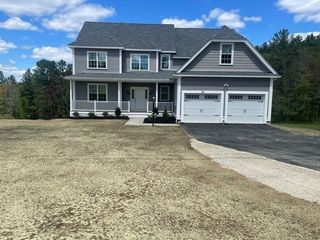
Pristine single-family home, in a quiet, cul-de-sac neighborhood overlooking Prindle Pond with a spectacular view of the horizon on top of this very desirable double-lot. Enjoy the breathtaking sunsets right from your living room. The home encompasses a huge open kitchen & living room, four bedrooms, each designed to provide a private sanctuary for rest and individual pursuits, ensuring comfort and personal space for all. Within this residence, two full bathrooms and a convenient half bathroom are thoughtfully integrated, providing comprehensive facilities that cater to the needs of residents and visitors with ease. A spacious two-car garage with ample space for your organizational solutions, contributing to a seamless and orderly domestic experience. The substantial interior living area, spanning 2,868 square feet, establishes a grand scale for daily living and sophisticated entertaining, allowing for diverse arrangements that enhance your enjoyment.
- Listing Status:
- Active
- Date Added:
- May 4, 2026
- Data Last Updated:
- May 29, 2026 at 6:06PM
- Listing Office:
- Peoples Broker Realty : 508-509-3833
- Listing Agent:
- George Goulas : 508-509-3833
- MLS ID:
- 73512201

- General: Porch - EnclosedDeck - CompositePatioRain GuttersScreensGardenStone Wall
- Style: CapeContemporary
- Parking: UnderGarage Door OpenerStorageWorkshop in GarageGarage Faces SideInsulatedOversizedPaved DriveOff StreetDrivewayPavedParking spaces: 22
- Roofing: Shingle
- Windows: Insulated WindowsScreens
- General: FrameConcrete Perimeter
- Road/Access: PublicDead End
- Originating MLS: MLS Property Information Network
- County: Worcester
- Zoning: AM:061C B:000A L:000313
- Utilities: for Gas Rangefor Gas Ovenfor Electric DryerWasher HookupIcemaker ConnectionCircuit Breakers200+ Amp Service
- Water: Private
- Sewer: Private Sewer
- Source: MLS Property Information Network
- Exclusions: Fireplace Is Electric.
This listing courtesy of George Goulas , Peoples Broker Realty
Monthly Payment
- Principal & Interest $
- Property Taxes $
- Home Insurance $
- VA Funding Fee $