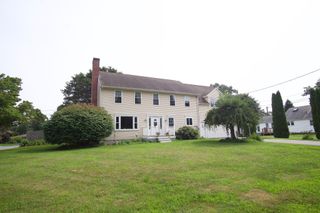
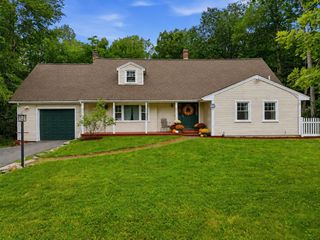
39 Hillside Dr, Sturbridge, MA 01566
- 4 beds |
- 3 baths |
- 2,851 sqft
 Single-Family Home
  Built in 1987
  1.05acre lot
 2 car garage
  $210/sqft
  Listed 3 months ago
Property Description
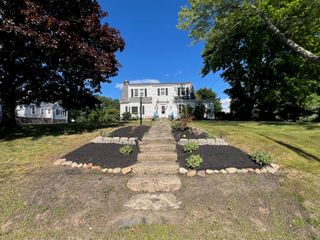
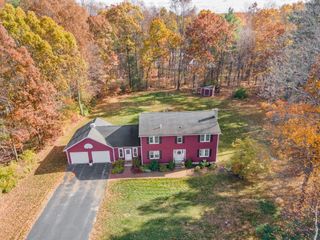
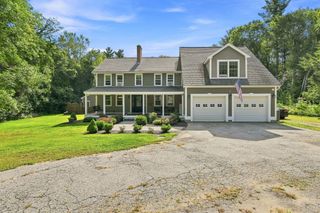
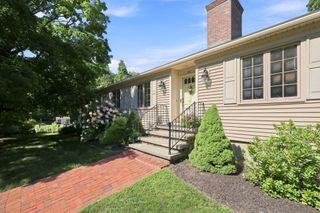
Nestled on 1.05 acres in Sturbridge's desirable Westville neighborhood, this beautifully maintained single-family home offers the perfect blend of privacy, natural beauty, and everyday convenience! Set within a picturesque cul-de-sac, enjoy peaceful surroundings ideal for daily walks and a nature-inspired lifestyle, all while remaining just minutes from local amenities. Step inside to a fireplaced living room that flows into a formal dining room and an expansive, sun-filled family room. An eat-in kitchen with granite countertops provides direct access to the deck, creating an easy indoor-outdoor connection, along with a convenient half bath on the main level. Upstairs features a spacious primary suite with an ensuite bathroom, additional generously sized bedrooms, and a tastefully remodeled full bath. A partially finished basement adds versatile living space, while the private, level backyard is ideal for relaxing or entertaining. Notable upgrades include a newer boiler, storm doors, garage doors (2026), a new septic system (2025), and select Harvey replacement windows. An ideal commuter location with easy access to I-90, I-84, and Route 20. Welcome Home!
- Listing Status:
- Active
- Date Added:
- May 18, 2026
- Data Last Updated:
- September 14, 2026 at 5:09AM
- Listing Office:
- Real Broker MA, LLC : 508-365-3532
- Listing Agent:
- Jim Black Group : 774-314-9448
- MLS ID:
- 73520572

- General: Deck - WoodRain GuttersGarden
- Style: Colonial
- Parking: AttachedGarage Door OpenerStorageGarage Faces SideOff StreetPavedParking spaces: 6
- Roofing: Shingle
- Windows: Insulated Windows
- General: FrameConcrete Perimeter
- Road/Access: Public
- Originating MLS: MLS Property Information Network
- County: Worcester
- Zoning: .M:340 B:000 L:38560391703078
- View: Scenic View(s)View
- Utilities: for Electric Rangefor Electric Ovenfor Electric DryerIcemaker ConnectionCircuit Breakers200+ Amp Service
- Water: Private
- Sewer: Private Sewer
- Source: MLS Property Information Network
- Exclusions: WasherDryer And Refrigerator
This listing courtesy of Jim Black Group , Real Broker MA, LLC
Monthly Payment
- Principal & Interest $
- Property Taxes $
- Home Insurance $
- VA Funding Fee $