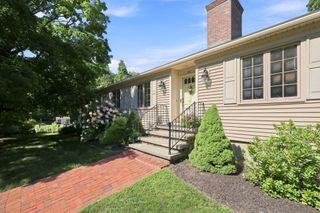
51 Whittemore Rd, Sturbridge, MA 01566
- 4 beds |
- 3 baths |
- 2,347 sqft
 Single-Family Home
  Built in 1965
  0.46acre lot
 1 car garage
  $213/sqft
  Listed 1 month ago
Property Description
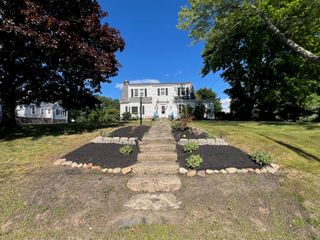
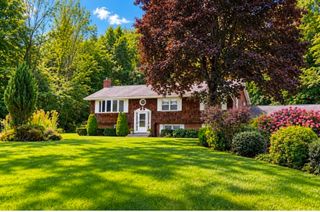
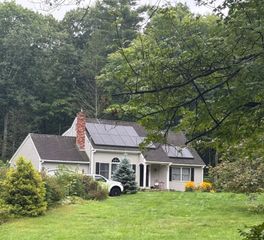
HIGHEST&BEST due Tuesday 10a**Price Reduction-MOTIVATED SELLERS looking to relocate asap**Welcome home to this beautiful 3-4 bedroom Cape nestled in the highly desirable Fiske Hill neighborhood. Offering just under 2,400 square feet of thoughtfully designed living space, this flexible floor plan features an oversized main-floor bedroom along with an additional first-floor room that can serve as a second bedroom or the perfect home office. Upstairs, you'll find two generously sized bedrooms with exceptional closet space, including a spacious primary suite complete with a private ensuite bath.The bright and inviting tiled laundry room is filled with natural light, making everyday tasks a pleasure. The updated kitchen features new appliances and flows seamlessly into the living spaces, while the screened-in porch offers the perfect spot to enjoy your morning coffee or unwind on warm summer evenings overlooking the backyard.Situated on a generous half-acre lot, this property also includes a walk-up loft above the garage for abundant storage, a new garage door and motor, new appliances, and a new hot water tank for added peace of mind. End your day relaxing on the charming front porch patio with a good book.This is the perfect blend of space and neighborhoodcharm in one of the area's most sought-after neighborhoods. Don't miss your opportunity to make it yours! *
- Listing Status:
- Active
- Date Added:
- July 29, 2026
- Data Last Updated:
- September 14, 2026 at 3:08AM
- Listing Office:
- RE/MAX Prof Associates : 508-347-9595
- Listing Agent:
- Lexi O'Brien : 508-320-6529
- MLS ID:
- 73556523

- General: PorchPorch - ScreenedRain GuttersScreensFenced YardStone Wall
- Style: Cape
- Parking: AttachedGarage Door OpenerOff StreetParking spaces: 5
- Roofing: Shingle
- Windows: Insulated WindowsScreens
- General: FrameConcrete Perimeter
- Road/Access: Public
- Originating MLS: MLS Property Information Network
- County: Worcester
- Zoning: SRM:0680 B:2938 L:00511705291
- Fencing: Fenced/EnclosedFenced
- Utilities: for Electric Rangefor Electric DryerWasher HookupGenerator ConnectionCircuit BreakersGenerator Connection
- Water: Public
- Sewer: Public Sewer
- Source: MLS Property Information Network
- Exclusions: PoolTrampolineWasher/Dryer
This listing courtesy of Lexi O'Brien , RE/MAX Prof Associates
Monthly Payment
- Principal & Interest $
- Property Taxes $
- Home Insurance $
- VA Funding Fee $

 New - 3 days ago