261 Brookfield Rd, Charlton, MA 01507
- 3 beds |
- 2 baths |
- 2,000 sqft
 Single-Family Home
  Built in 1967
  1acre lot
 2 car garage
  $240/sqft
  Listed 5 days ago
Property Description
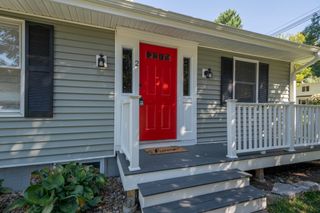
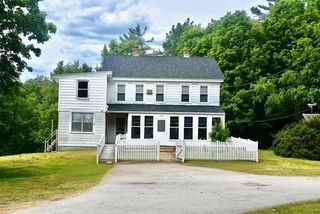
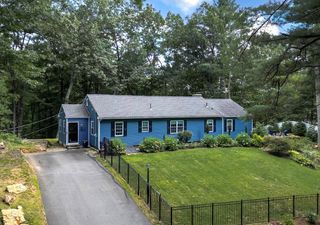
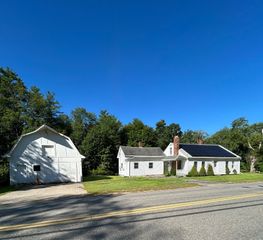
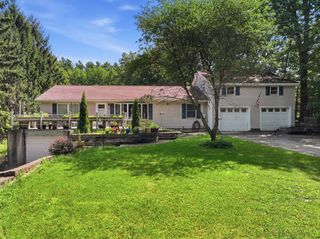
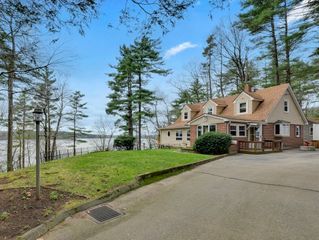
Welcome to your new home in Charlton. Beautiful split sits atop generous one acre lot, encompassed by meticulous landscaping and private back yard. Inside you will find sprawling open concept kitchen, dining area, living room with vaulted ceilings, and two custom made fireplace's with wood stove insert, giving a countryside cabin feel with the convenience of open space. This generational home has been well maintained with updates to the plumbing, heating and electrical systems. Partially finished basement invites you to come and make it your own with newly added family room, bonus bedroom, and full bathroom downstairs. Generator hookup, oversized two car garage, and parking for the whole family, you do not want to miss out on this opportunity. Home features functionality updates including double oil tanks, updated electrical service, full prep basement kitchen ready for appliances, and counters / cabinets.
- Listing Status:
- Active
- Date Added:
- September 8, 2026
- Data Last Updated:
- September 14, 2026 at 1:06AM
- Listing Office:
- Properties Central Realty : 508-499-7600
- Listing Agent:
- The Elevate Group : 508-981-4638
- MLS ID:
- 73572121

- Style: Split Entry
- Parking: AttachedPaved DriveOff StreetParking spaces: 8
- General: Concrete Perimeter
- Originating MLS: MLS Property Information Network
- County: Worcester
- Zoning: AM:0015 B:000B L:00011477962
- Utilities: Circuit Breakers
- Water: Private
- Sewer: Private Sewer
- Source: MLS Property Information Network
This listing courtesy of The Elevate Group , Properties Central Realty
Monthly Payment
- Principal & Interest $
- Property Taxes $
- Home Insurance $
- VA Funding Fee $