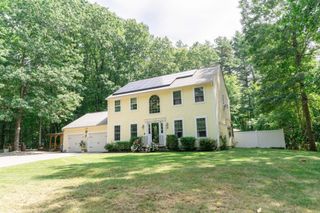
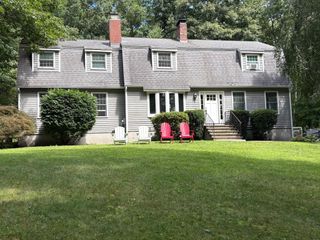
2 Highland Ave, Charlton, MA 01507
- 3 beds |
- 2 baths |
- 2,163 sqft
 Single-Family Home
  Built in 1955
  0.34acre lot
 1 car garage
  $245/sqft
  Listed 4 days ago
Property Description
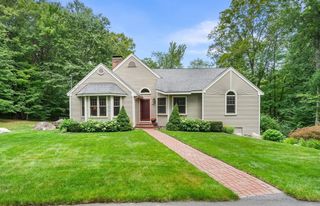
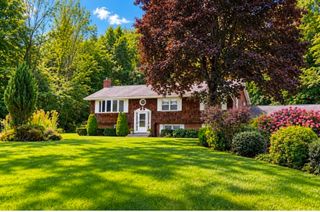
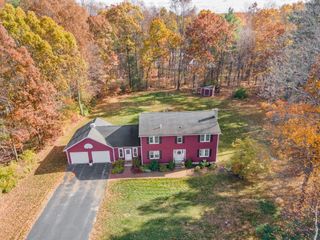
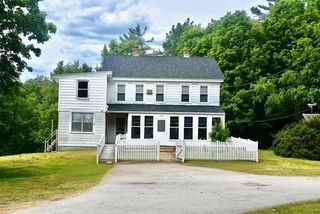
Welcome home! This beautifully updated property offers a bright, open-concept layout featuring a new kitchen that flows seamlessly into the living and dining areas, complemented by a cozy fireplace perfect for everyday living and entertaining. The home features 3 bedrooms and 2 full bathrooms, including a generously sized primary bedroom with its own private full bath. Additional updates include a new roof and newer siding. The finished walk-out basement provides valuable additional living space and convenient access to the outdoors. An attached 1-car garage is located beneath the home. The property also offers parking for up to 4 vehicles, with 2 spaces in front of the house and additional parking beside the garage. As an added bonus, the property includes deeded lake rights to Glen Echo Lake, offering the opportunity to enjoy all that lake living has to offer. Conveniently located in Charlton with easy access to Routes 20 and 31, I-90, and I-84. Move-in ready with many recent updates. First showing at the Open House Sunday Sep 13th, from 12pm to 2pm! ALL OFFERS WILL BE REVIEWED ON MONDAY, SEP 14TH, AT 6PM!
- Listing Status:
- Active
- Date Added:
- September 9, 2026
- Data Last Updated:
- September 14, 2026 at 12:06AM
- Listing Office:
- Vega Realty, LLC : 508-485-3777
- Listing Agent:
- Patricia Almeida Vega : 774-249-2689
- MLS ID:
- 73574882

- General: PorchDeck
- Style: Ranch
- Parking: AttachedUnderOff StreetParking spaces: 5
- Roofing: Shingle
- General: FrameBrick/Mortar
- Road/Access: Public
- Originating MLS: MLS Property Information Network
- County: Worcester
- Zoning: R401481744
- Utilities: for Electric Rangefor Electric Ovenfor Electric DryerWasher Hookup
- Water: Private
- Sewer: Public Sewer
- Source: MLS Property Information Network
This listing courtesy of Patricia Almeida Vega , Vega Realty, LLC
Monthly Payment
- Principal & Interest $
- Property Taxes $
- Home Insurance $
- VA Funding Fee $