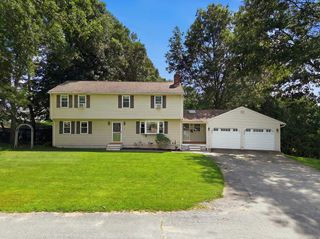
8 Glenmere Rd, Charlton, MA 01507
- 4 beds |
- 2 baths |
- 2,076 sqft
 Single-Family Home
  Built in 1978
  0.9acre lot
 —— car garage
  $231/sqft
  Listed 3 days ago
Property Description
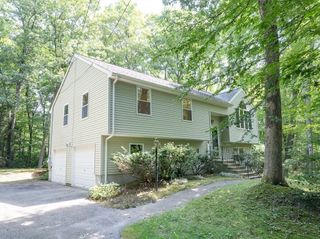
4 bedrooms, 2 baths, and a large deck with a walkout basement underneath it. This home has the kind of space you're looking for. On the first floor, there is one bedroom (which could also be used as an office space), the living room, kitchen, and formal dining room as well as a mudroom. Upstairs, you've got three bedrooms, a full bathroom, and a large walk in closet outside the primary bedroom that is big enough to convert into a private primary bath. The unfinished lower level is ready for storage, a workshop, or future finished space. The home was insulated through Mass Save in January 2026, with new insulation in both the attic and the basement. A wonderful size mudroom with additional cabinetry and an additional refrigerator that is about 3 years old which will stay for the new buyer. Seller is open to negotiating furniture, snowblower, lawn mower, dining room table, etc.
- Listing Status:
- Active
- Date Added:
- September 17, 2026
- Data Last Updated:
- September 20, 2026 at 1:07PM
- Listing Office:
- Media Realty Group Inc. : 855-886-3342
- Listing Agent:
- Anne Oakman : 508-365-7036
- MLS ID:
- 73579170

- General: DeckRain Gutters
- Style: Colonial
- Parking: Off StreetParking spaces: 5
- General: Concrete Perimeter
- Road/Access: Public
- Originating MLS: MLS Property Information Network
- County: Worcester
- Zoning: CB1479343
- Water: Private
- Sewer: Private Sewer
- Source: MLS Property Information Network
This listing courtesy of Anne Oakman , Media Realty Group Inc.
Monthly Payment
- Principal & Interest $
- Property Taxes $
- Home Insurance $
- VA Funding Fee $

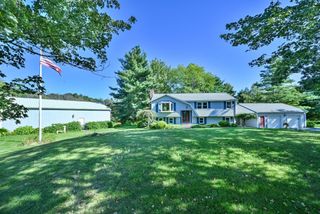
 New - 3 days ago