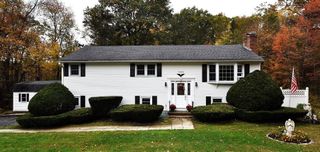
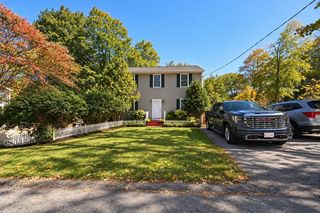
34 Clara Barton Road, Oxford, MA 01540
- 3 beds |
- 3 baths |
- 1,815 sqft
 Single-Family Home
 Built in 1985
 0.92acre lot
 1 car garage
 $275/sqft
 Listed 5 days ago
Property Description
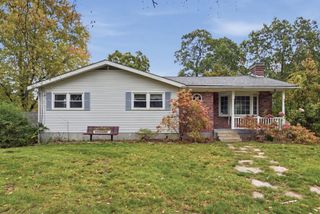
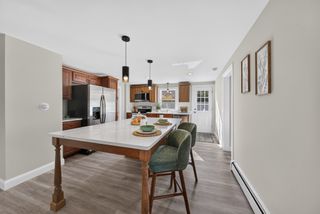
Set on .92 wooded acres, this spacious three-bedroom split-level in Oxford offers privacy, character, and flexible living space across two finished levels. Enter into the upper level, where soaring ceilings, hardwood floors, a classic brick fireplace, and an oversized bow window bring warmth, character, and abundant natural light to the main living area. The open layout flows into the dining area and kitchen, featuring stainless steel appliances, two skylights, and a center island with breakfast-bar seating. Sliding doors lead to the sunroom, offering easy access to an expansive back deck overlooking the private yard. Down the hall, three comfortable bedrooms share a full bathroom with a tub and shower. The lower level provides even more versatile living space with a generous family room anchored by a wood stove, a second full bathroom, and a bonus room well suited for guests, a home office, hobbies, or extended living needs. This level also offers convenient interior access to the one-car garage. Outside, the spacious wooded lot provides added privacy, while a handy storage shed keeps tools and outdoor equipment organized. With flexible living areas, inviting indoor-outdoor spaces, and plenty of room to enjoy, this Oxford property is one you will not want to miss!
- Listing Status:
- Active
- Date Added:
- October 21, 2026
- Data Last Updated:
- October 26, 2026 at 4:06PM
- Listing Office:
- Lamacchia Realty, Inc. : 508-290-0303
- Listing Agent:
- AJ Bruce : 617-646-9613
- MLS ID:
- 73593335

- General: Deck - WoodPatioRain GuttersStorageStone Wall
- Style: Split Entry
- Parking: UnderPaved DrivePavedParking spaces: 7
- Roofing: Shingle
- Windows: Insulated Windows
- General: FrameConcrete Perimeter
- Road/Access: Paved
- Originating MLS: MLS Property Information Network
- County: Worcester
- Zoning: R2M:0011 B:0A0603 L:00004242409
- Utilities: for Electric Rangefor Electric DryerWasher HookupCircuit Breakers
- Water: Private
- Sewer: Private Sewer
- Source: MLS Property Information Network
This listing courtesy of AJ Bruce , Lamacchia Realty, Inc.
Monthly Payment
- Principal & Interest $
- Property Taxes $
- Home Insurance $
- VA Funding Fee $