17 Wedgewood Ln, Millbury, MA 01527
- 3 beds |
- 2 baths |
- 2,144 sqft
 Single-Family Home
 Built in 1970
 2.3acre lot
 1 car garage
 $256/sqft
 Listed 7 days ago
Property Description
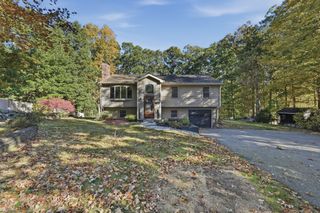
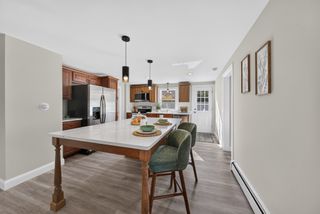
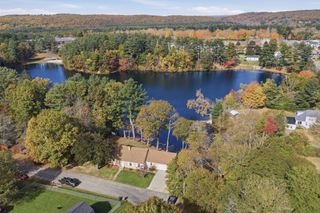
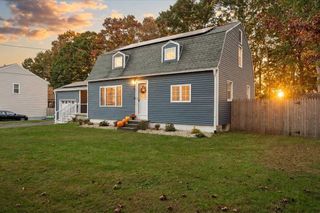
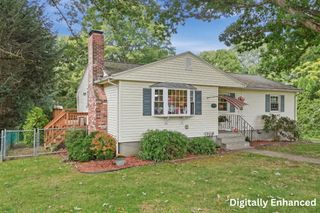
Don't Miss this Fantastic, Well-Maintained home in a Desirable area of Millbury! This Spacious 3 Bedroom, 1.5 Bath Raised Ranch is situated on over 2 acres of private land at the end of a quiet, dead-end road. There is so much to love about this home, & so much more than you'd expect! The Upper Level includes 3 Bedrooms, Full Bath & Spacious Living Room with Beautiful Hardwood Floors & Propane Fireplace. The Modern Kitchen boasts Granite Countertops, Lots of Cabinets, Stainless Appliances & a Separate Breakfast Counter! Plus, Separate Area for your Kitchen Table. Even more Impressive is the Bright & Sunny Addition with lots of Windows, which leads out to your Deck overlooking the Swimming Pool and Peaceful Backyard! The Lower Level is equally Impressive! Designed to give you the feeling of a Log Cabin, there is an abundance of space, Beautiful Floors & a Propane Fireplace! The Cabin feel continues with a Cute & Rustic Designed Half Bath! Dedicated Laundry space can also be found, as well as the one car garage. A REAL BONUS IS THE 250 sq.ft. SEPARATE WORKSHOP BUILDING, WITH BOTH HEAT & ELECTRICITY! The Outdoor space is perfect for entertaining or just relaxing after a long day! You're Going TO LOVE This HOME! SET UP YOUR SHOWING TODAY!
- Listing Status:
- Active
- Date Added:
- October 19, 2026
- Data Last Updated:
- October 26, 2026 at 4:06PM
- Listing Office:
- The Neighborhood Realty Group : 508-459-1876
- Listing Agent:
- Paul Clifford : 774-633-1844
- MLS ID:
- 73592371

- General: Deck - WoodPool - Above GroundStorage
- Style: Raised Ranch
- Pool: Above Ground
- Parking: UnderParking spaces: 4
- General: Concrete Perimeter
- Originating MLS: MLS Property Information Network
- County: Worcester
- Zoning: RM:0093 B:0003 L:00003583115
- Water: Private
- Sewer: Private Sewer
- Source: MLS Property Information Network
- Exclusions: All Personal Property.
This listing courtesy of Paul Clifford , The Neighborhood Realty Group
Monthly Payment
- Principal & Interest $
- Property Taxes $
- Home Insurance $
- VA Funding Fee $