21 Vernon St, Oxford, MA 01540
- 2 beds |
- 2 baths |
- 2,255 sqft
 Single-Family Home
 Built in 1959
 0.38acre lot
 2 car garage
 $202/sqft
 Listed 5 days ago
Property Description
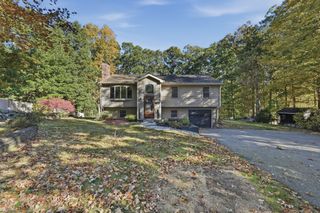
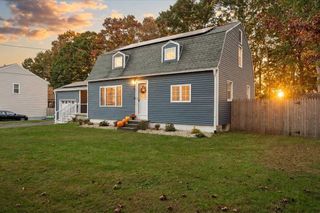
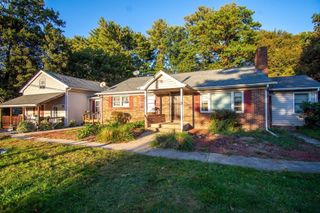
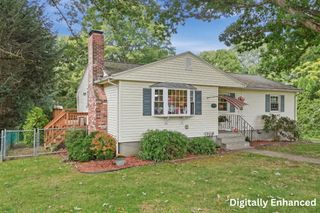
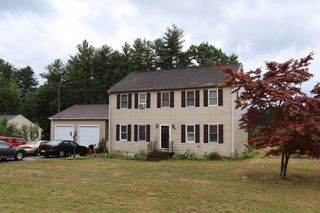
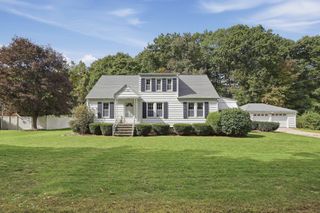
Carbuncle Pond waterfront home is ready for immediate occupancy! Come and admire the view and the beautiful built-ins around the fireplaced living room. This quiet, cul-de-sac home can be moved right into and expanded and updated as you have the time. There is plenty of room for large gatherings inside and out! Beautiful slate patio overlooking this pretty pond with 180.70 feet of waterfrontage. New double walled oil tank, circuit breakers, recent water heater, Roof in 2024, security system. It wont take much work to expand your living space in the walk up attic on the second floor. There is an almost finished, unheated room here that could be a 3rd br. An additional attic room across the hall could also be finished as living space-it's just what investors want to find in a property! This attic room has access to the attic above the garage. The walkout lower level is heated and finished as a game room with a wet bar and a full bath with laundry. There is even a huge area used as a workshop with work benches or, finish this for even more living area. The Irrigation system keeps the lawn lush. The irrigation system has been winterized and the pump is in the basement. A 2 bedroom title five report will be provided. A repair to the baffle has been scheduled and will be paid for by the seller prior to closing. The price reflects the functional but outdated kitchen and bath. Pellet stove, pellets, slate pool table, large safe and Appliances included. This can be a very easy home to build your own equity or expand as your household members grow! See paperclip for additional info. The seller reserves the right to accept an offer at any time. Some pics may be digitally enhanced.
- Listing Status:
- Active
- Date Added:
- October 21, 2026
- Data Last Updated:
- October 26, 2026 at 5:06PM
- Listing Office:
- Lamacchia Realty, Inc : 508-248-6966
- Listing Agent:
- Diane Dabrowski : 508-479-2340
- MLS ID:
- 73593101

- General: PatioRain GuttersSprinkler SystemFenced YardOther
- Style: Cape
- Parking: AttachedGarage Door OpenerStoragePaved DriveOff StreetPavedParking spaces: 8
- Roofing: Shingle
- Windows: Insulated Windows
- General: FrameConcrete Perimeter
- Road/Access: Public
- Originating MLS: MLS Property Information Network
- County: Worcester
- Zoning: R3M:023A B:0D11 L:00004243130
- View: Scenic View(s)View
- Fencing: Fenced
- Utilities: for Electric Rangefor Electric Ovenfor Electric DryerWasher HookupCircuit Breakers100 Amp Service
- Water: Public
- Sewer: Private Sewer
- Source: MLS Property Information Network
- Exclusions: MotorcyclesRose Bush By Front Door
This listing courtesy of Diane Dabrowski , Lamacchia Realty, Inc
Monthly Payment
- Principal & Interest $
- Property Taxes $
- Home Insurance $
- VA Funding Fee $