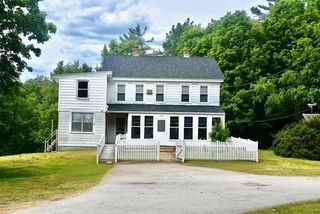
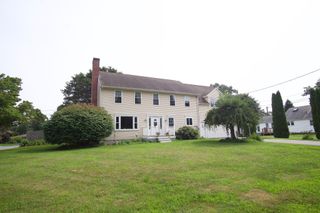
139 Podunk Rd, Sturbridge, MA 01566
- 3 beds |
- 2 baths |
- 2,325 sqft
 Single-Family Home
  Built in 1985
  1.2acre lot
 1 car garage
  $200/sqft
  Listed 4 days ago
Property Description
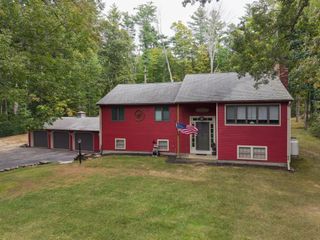
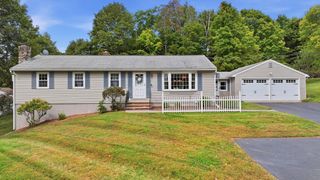
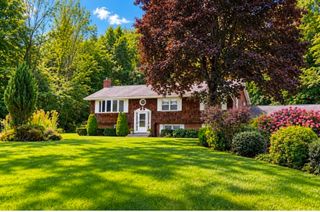
Tucked back from the road for added privacy, this three-bedroom ranch offers much more space and versatility than you might expect! Step inside to a bright and inviting interior highlighted by a cathedral ceiling and a comfortable layout featuring three bedrooms and two full baths. Electric heat is complemented by a pellet stove, adding warmth and charm during the cooler months.The full walk-down and walk-out basement is partially finished, providing valuable additional space, including a separate bonus room. Just off the lower level is a screened in room, a wonderful spot to enjoy warm summer evenings while overlooking the private backyard and above-ground pool. Need even more space? The one-car garage features exterior walk-up stairs leading to an additional room above, offering plenty of possibilities for storage, hobbies, crafts, or a creative space. Enjoy the privacy of being set back from the main road while still having convenient access to all that Sturbridge has to offer. This home offers plenty of opportunity to settle in and make it your own!
- Listing Status:
- Active
- Date Added:
- October 1, 2026
- Data Last Updated:
- October 5, 2026 at 6:06PM
- Listing Office:
- CR Premier Properties : 774-241-0005
- Listing Agent:
- Lisa Boudreau : 774-200-7400
- MLS ID:
- 73585107

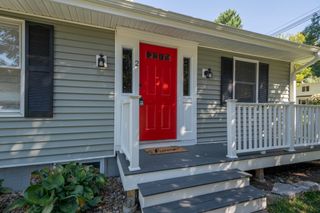
- General: Porch - EnclosedRain GuttersStorage
- Style: Ranch
- Parking: DetachedOff StreetParking spaces: 5
- Roofing: Shingle
- General: Concrete Perimeter
- Road/Access: Public
- Originating MLS: MLS Property Information Network
- County: Worcester
- Zoning: RRM:0520 B:1331 L:01391704395
- View: Scenic View(s)View
- Water: Private
- Sewer: Private Sewer
- Source: MLS Property Information Network
This listing courtesy of Lisa Boudreau , CR Premier Properties
Monthly Payment
- Principal & Interest $
- Property Taxes $
- Home Insurance $
- VA Funding Fee $