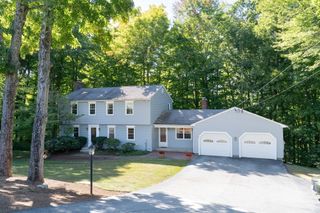
14 Old Village Rd, Sturbridge, MA 01566
- 4 beds |
- 2 baths |
- 2,200 sqft
 Single-Family Home
  Built in 1967
  0.74acre lot
 3 car garage
  $236/sqft
  Listed 4 days ago
Property Description
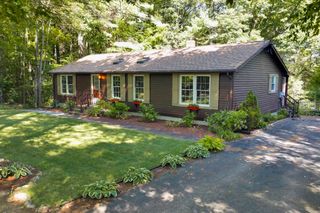
Welcome home to the sought after Walker Pond neighborhood. This incredibly well maintained and updated home offers a harmonious blend of quiet country lifestyle with commuter friendliness. The split entry provides an open and immediately inviting atmosphere as soon as you enter. Hardwood floors throughout, newer appliances, 2 fully operating gas fireplaces, and both the central heating and AC are only 7 years young. Enjoy the view of the great outdoors in the sunroom or from the large attached deck. Don't want to step outside in the New England winters? Fear not, this home has 3 attached garage spaces- plenty of room for storage and the cars! Low annual HOA fee of $300 allows access to 2 maintained beaches, boat docks, horse stables, tennis courts, playgrounds, and open fields-- all a very short distance away. HOA fee is for access to amenities only and HOA does not have any regulations or restrictions on the property itself. Minutes away from major shopping plazas, routes 20, 84 and Mass Pike. First showings at open house Saturday and Sunday
- Listing Status:
- Active
- Date Added:
- October 1, 2026
- Data Last Updated:
- October 5, 2026 at 5:06PM
- Listing Office:
- The Neighborhood Realty Group : 508-459-1876
- Listing Agent:
- Katelyn Ellis : 774-239-5236
- MLS ID:
- 73583570

- General: DeckStorageGazeboStone WallWorkshopGazebo
- Style: Raised RanchSplit Entry
- Parking: AttachedPaved DriveOff StreetPavedParking spaces: 9
- Roofing: Shingle
- General: Concrete Perimeter
- Road/Access: Public
- HOA Amenities: 300.0Annually
- Originating MLS: MLS Property Information Network
- County: Worcester
- Zoning: Res1704208
- Utilities: 200+ Amp Service
- Water: Private
- Sewer: Private Sewer
- Source: MLS Property Information Network
- Exclusions: Washer And DryerBasement FridgePellet Stove In Basement Entryway
This listing courtesy of Katelyn Ellis , The Neighborhood Realty Group
Monthly Payment
- Principal & Interest $
- Property Taxes $
- Home Insurance $
- VA Funding Fee $

 New - 3 days ago