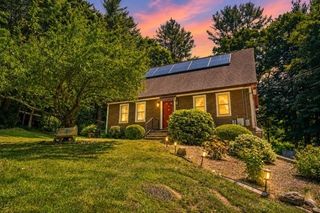
468 Podunk Road, East Brookfield, MA 01515
- 3 beds |
- 2 baths |
- 1,730 sqft
 Single-Family Home
  Built in 1860
  1.02acre lot
 1 car garage
  $225/sqft
  Listed 27 days ago
Property Description
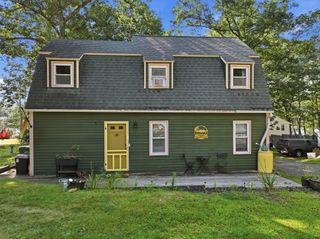
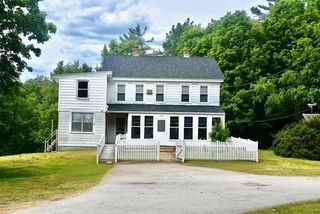
Welcome to this Cape featuring 3 bedrooms, 2 full baths, a dedicated home office/in-law area, and exceptional storage. Nestled on a spacious yard in a convenient location near Quaboag Pond, Route 9, Route 49, and the Massachusetts Turnpike, this property provides ample space and versatility. A standout feature of the property is the 22' x 38' barn, equipped with side garage-door access and a generous second level. Whether you require workshop space, storage, a studio, or room for hobbies and equipment, the barn presents incredible possibilities. Once known as Rocky Acres Farm, this property marries the charm and spaciousness of its history with the modern updates and flexibility that today's homeowner desires. The large living room boasts a fireplace, seamlessly connecting to a cozy dine-in kitchen with granite countertops, stove, refrigerator, and microwave. The expansive primary bedroom offers a private full bath and laundry, enhancing everyday convenience. Upstairs are two generously sized bedrooms. Adjacent to main house is a distinctive two-level home office area featuring recessed lighting, and ample storage. This space could also be adapted for use as an in-law suite or additional living area, depending on your needs.
- Listing Status:
- Active
- Date Added:
- August 17, 2026
- Data Last Updated:
- September 14, 2026 at 12:06AM
- Listing Office:
- Keller Williams Realty Boston South West : 781-251-2101
- Listing Agent:
- Ann Wood : 781-956-9054
- MLS ID:
- 73564537

- General: Barn/Stable
- Style: CapeAntique
- Parking: DetachedBarnOff StreetParking spaces: 6
- Roofing: Shingle
- Windows: Insulated Windows
- General: FrameStone
- Road/Access: Public
- Originating MLS: MLS Property Information Network
- County: Worcester
- Zoning: RM:0013 B:0189 L:00873246683
- Utilities: for Electric DryerWasher HookupCircuit Breakers200+ Amp Service
- Water: Private
- Sewer: Private Sewer
- Source: MLS Property Information Network
- Exclusions: Washer & Dryer Excluded
This listing courtesy of Ann Wood , Keller Williams Realty Boston South West
Monthly Payment
- Principal & Interest $
- Property Taxes $
- Home Insurance $
- VA Funding Fee $

 New - 19 hours ago