83 Old East Brookfield Rd, North Brookfield, MA 01535
- 3 beds |
- 1 bath |
- 1,680 sqft
 Single-Family Home
 Built in 1972
 0.51acre lot
 —— car garage
 $213/sqft
 Listed 8 days ago
Property Description
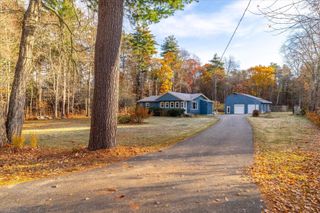
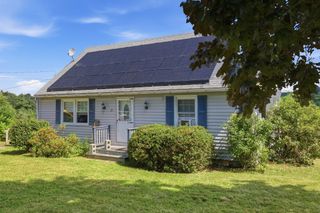
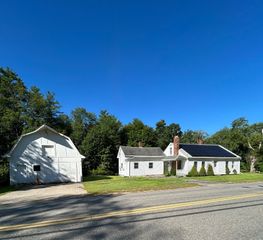
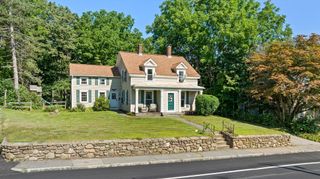
Impeccably maintained ranch, owned & conscientiously maintained by same family since 1976, is move-in ready! Easy commute to Rt. 9, 20 & MA Pike & less than a mile from both Brookfield Orchards & Lake Lashaway Beach. Entirely renovated with updated features, many upgrades and a brand new septic system. Outside, composite decking with forever rails wrap from the front door down the side is spacious that leads to a custom patio area. The combined outdoor space is great to entertain, bbq, or just relax. Yard has been seeded and being watered to repair the lawn from septic installation. Roam the generous yard towards the back to relax in the wooded campfire area. A shed to keep yard tools, toys, seasonal items, etc. is conveniently close to the home & driveway. Inside, open floor plan kitchen & living room/dining area are inviting & comfortable. Kitchen is updated from the cabinets, stainless steel appliances, counters, island, custom window seat, desk area, lighting & tile floor. Living room is bright with natural lighting & lustrous hardwood floor. Bedrooms all have superb natural hardwood floors and custom closet designs to increase the function & maximize storage. Downstairs, a custom family room has room for large screen TV, built in book shelves, closets, bonus refrigerator & access to the back yard. A pellet stove completes it to help heat on cold days. An additional, finished bonus room with a full closet, adds more finished space for your family's needs, such as a home office or hobby room. A utility room with workshop and laundry completes the basement with a washer & dryer, built-in workbench & room for storage. Whether you're downsizing or you're looking for your first home, you don't want to miss this move-in ready home!
- Listing Status:
- Active
- Date Added:
- October 27, 2026
- Data Last Updated:
- November 4, 2026 at 6:06PM
- Listing Office:
- Century 21 North East : 800-844-7653
- Listing Agent:
- Alicia Anderson : 774-452-4534
- MLS ID:
- 73594704

- General: Deck - VinylDeck - CompositePatioRain GuttersStorage
- Style: Ranch
- Parking: Paved DrivePavedParking spaces: 4
- Roofing: Asphalt/Composition Shingles
- Windows: Insulated Windows
- General: FrameConcrete Perimeter
- Road/Access: Public
- Originating MLS: MLS Property Information Network
- County: Worcester
- Zoning: 30M:0044 B:0008 L:00831627030
- Utilities: for Electric Ovenfor Electric DryerWasher Hookup200+ Amp Service
- Water: Public
- Sewer: Private Sewer
- Source: MLS Property Information Network
This listing courtesy of Alicia Anderson , Century 21 North East
Monthly Payment
- Principal & Interest $
- Property Taxes $
- Home Insurance $
- VA Funding Fee $