27 Tannery Rd., Sturbridge, MA 01518
- 3 beds |
- 3 baths |
- 2,257 sqft
 Single-Family Home
  Built in 2003
  0.5acre lot
 2 car garage
  $261/sqft
  Listed 3 days ago
Property Description
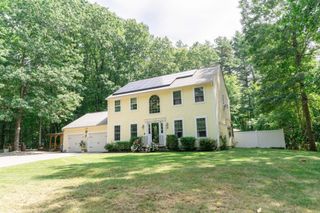
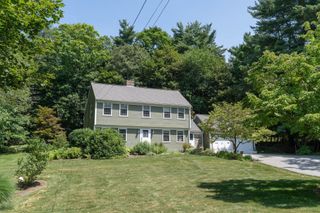
Welcome home to this young 3-bedroom, 2.5-bath Colonial, beautifully situated in one of Sturbridge’s most desirable neighborhoods, Tall Pines! Set on a half-acre lot. A welcoming farmers porch sets the tone for this meticulously maintained home, where pride of ownership is evident throughout. Offering over 2,000 sq. ft. of bright, inviting living space with abundant natural light, hardwood flooring and central air throughout, this home is designed for comfortable living and entertaining. A beautiful foyer welcomes you inside, leading to a formal dining room and a separate room with a cozy wood-burning fireplace. The spacious living area flows into the kitchen with access to a large deck with awning—perfect for relaxing or entertaining while overlooking the spacious, private backyard and storage shed. Upstairs you’ll find three generously sized bedrooms and two full baths, including a primary suite with walk-in closet and private en-suite bath. The finished lower level offers additional living space and convenient access to the 2-car garage. Thoughtfully cared for and truly move-in ready, this beautiful Sturbridge Colonial offers the perfect combination of space, comfort, privacy and location!
- Listing Status:
- Active
- Date Added:
- September 10, 2026
- Data Last Updated:
- September 14, 2026 at 2:07AM
- Listing Office:
- RE/MAX Generations : 508-488-9892
- Listing Agent:
- Monique Frigon : 413-404-7826
- MLS ID:
- 73574892

- General: PorchDeck - CompositeCovered Patio/DeckStorage
- Style: Colonial
- Parking: AttachedOff StreetPavedParking spaces: 8
- Roofing: Shingle
- Windows: Insulated WindowsStorm Window(s)
- General: FrameConcrete Perimeter
- Road/Access: Public
- HOA Amenities: 100.0Annually
- Originating MLS: MLS Property Information Network
- County: Worcester
- Zoning: SR4314314
- Utilities: 200+ Amp Service
- Water: Public
- Sewer: Public Sewer
- Source: MLS Property Information Network
This listing courtesy of Monique Frigon , RE/MAX Generations
Monthly Payment
- Principal & Interest $
- Property Taxes $
- Home Insurance $
- VA Funding Fee $