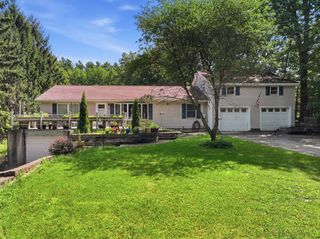
55 S Shore Dr, Sturbridge, MA 01566
- 3 beds |
- 3 baths |
- 2,413 sqft
 Single-Family Home
  Built in 2001
  1.44acre lot
 2 car garage
  $257/sqft
  Listed 18 days ago
Property Description
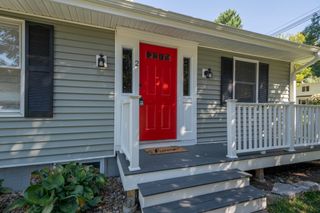
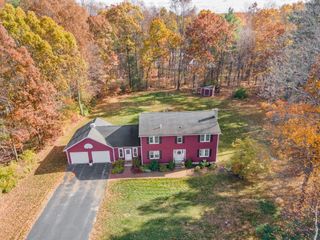
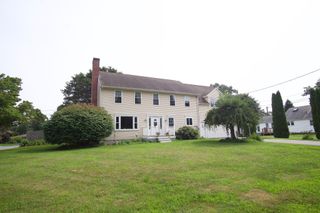
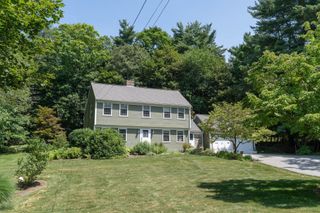
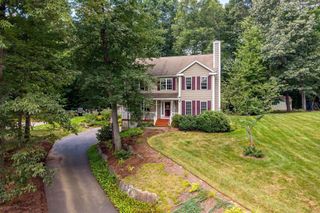
Your own private oasis in beautiful Sturbridge with deeded water access to South Pond! Set on 1.44 professionally landscaped acres, this inviting Colonial offers privacy, style & an incredible indoor/outdoor lifestyle. The backyard is a true retreat with an in-ground pool, hot tub, gorgeous patio, back deck & an amazing pool shed with its own bar and living room, perfect for entertaining! Inside, enjoy hardwood floors, a fire-placed living room, a cabinet packed kitchen with a center island, granite countertops & stainless steel appliances, home office with french doors, 3 bedrooms & 2.5 baths including a spacious primary suite. The finished lower level adds even more living space. Recent upgrades include a brand-new boiler, water heater & fresh paint, while solar offers massive energy savings! Complete with a 2-car garage & an extremely private setting. Passing title 5! Located in the desirable Tantasqua school district with easy access to the MA Pike, I-84, Routes 9 & 20. Your staycation starts here!
- Listing Status:
- Active
- Date Added:
- August 26, 2026
- Data Last Updated:
- September 14, 2026 at 1:06AM
- Listing Office:
- eXp Realty LLC : 888-854-7493
- Listing Agent:
- Michelle Terry Team : 508-202-0008
- MLS ID:
- 73568281

- General: Deck - CompositePatioPool - IngroundRain GuttersHot Tub/SpaStorageProfessional LandscapingPrivate
- Style: Colonial
- Pool: In Ground
- Parking: AttachedPaved DriveOff StreetParking spaces: 8
- Roofing: Shingle
- Windows: Insulated Windows
- General: FrameConcrete Perimeter
- Road/Access: Public
- Originating MLS: MLS Property Information Network
- County: Worcester
- Zoning: RRM:0598 B:0626 L:00551704821
- Utilities: for Electric Rangefor Electric DryerWasher HookupCircuit Breakers200+ Amp Service
- Water: Private
- Sewer: Private Sewer
- Source: MLS Property Information Network
- Exclusions: Pellet Stove In Shed And Washer/Dryer Unit In Primary Bath. The Basement W/D Can Stay
This listing courtesy of Michelle Terry Team , eXp Realty LLC
Monthly Payment
- Principal & Interest $
- Property Taxes $
- Home Insurance $
- VA Funding Fee $

 New - 3 days ago