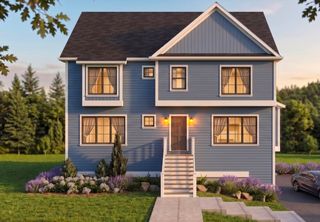
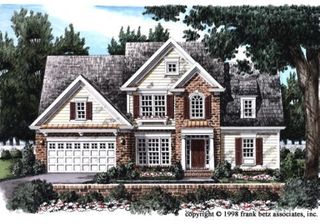
69 Denfield Rd, Charlton, MA 01507
- 4 beds |
- 3 baths |
- 2,697 sqft
 Single-Family Home
  Built in 2026
  5.98acre lot
 2 car garage
  $286/sqft
  Listed 10 days ago
Property Description
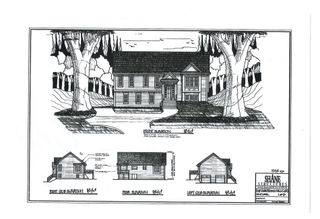
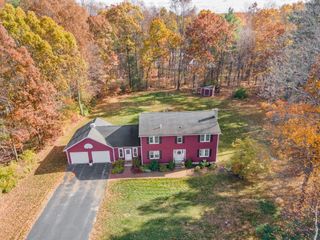
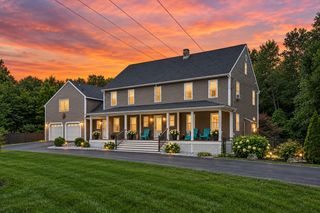
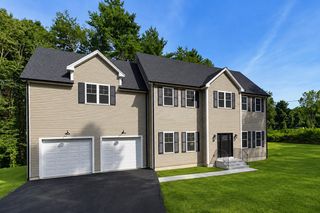
Welcome to your brand-new Colonial in Charlton! This 4-bedroom, 2.5-bath home is designed with comfort and style in mind. The open-concept first floor features hardwood floors, a cozy gas fireplace, and a bright kitchen and dining area that make gathering easy. Enjoy central heating and cooling with efficient propane heat. The spacious master suite offers two walk-in closets custom built-ins in and a spa-like bath with double vanities, a soaking tub, and a large tiled shower. A private yard, two-car garage, and all the latest amenities complete the package. Charlton is known for its small-town charm, Buffumville Lake’s trails and boating, and a history dating back to 1755—all just minutes from Worcester and major routes. Charlton blends history, nature, and convenience — the perfect backdrop for your next chapter. Don’t miss the chance to make this beautiful new home yours—schedule your showing today!
- Listing Status:
- Active
- Date Added:
- September 3, 2026
- Data Last Updated:
- September 14, 2026 at 3:08AM
- Listing Office:
- Mega Realty Services : 508-665-4004
- Listing Agent:
- Trinity Group : 508-331-9827
- MLS ID:
- 73571645

- General: Deck - WoodRain Gutters
- Style: Colonial
- Parking: AttachedInsulatedPaved DriveOff StreetParking spaces: 6
- Roofing: Shingle
- Windows: Insulated Windows
- General: FrameConcrete Perimeter
- Road/Access: Public
- Originating MLS: MLS Property Information Network
- County: Worcester
- Zoning: AM:0065 B:000B L:00031480405
- Utilities: for Electric Rangefor Electric DryerWasher HookupIcemaker ConnectionCircuit Breakers200+ Amp Service
- Water: Private
- Sewer: Private Sewer
- Source: MLS Property Information Network
This listing courtesy of Trinity Group , Mega Realty Services
Monthly Payment
- Principal & Interest $
- Property Taxes $
- Home Insurance $
- VA Funding Fee $