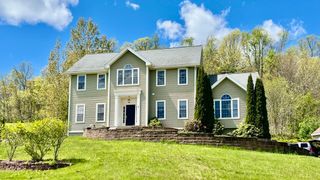
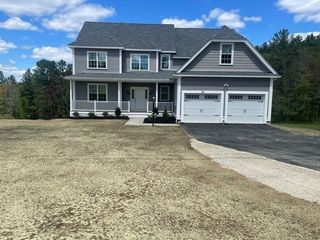
202 Freeman Rd, Charlton, MA 01507
- 3 beds |
- 4 baths |
- 3,206 sqft
 Single-Family Home
  Built in 1979
  2.64acre lot
 2 car garage
  $265/sqft
  Listed 9 days ago
Property Description
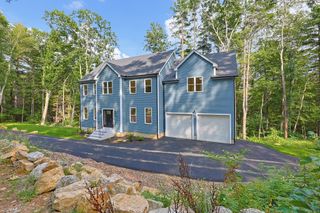
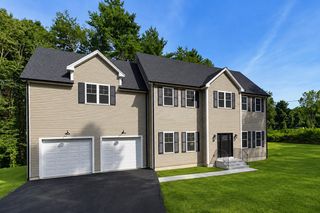
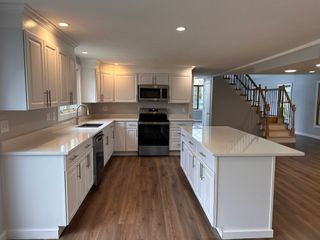
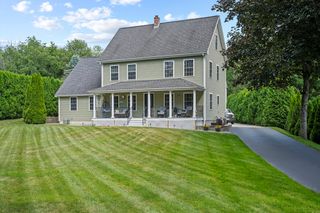
Welcome to this beautifully updated 3-bedroom, 2 full 2 half-baths Charlton home offering modern finishes, flexible living space, and a large private yard. A brand-new roof was just completed, adding to an extensive list of improvements throughout the property.Inside, the redesigned floor plan features a remodeled kitchen with updated cabinetry, countertops, appliances, and finishes. Three walls were removed to create a more open layout, and the staircase was relocated as part of the renovation. Hardwood flooring extends throughout much of the home, including the primary bedroom and upstairs hallway. All three bathrooms have been remodeled, and the washer and dryer were conveniently relocated to the second floor. A propane fireplace adds warmth and character to the main living area.Above the attached two-car garage is a spacious finished bonus area with a bathroom, ideal for a home office, family room, studio, or guest space. The basement offers another finished room for a gym, media room, office, or recreation space.Outside, the oversized rebuilt deck overlooks a large cleared yard designed for entertaining and everyday enjoyment. Additional improvements include a fire pit and sitting area, shed, fencing including an 8-foot Trex privacy fence, widened driveway, and updated front walkway. Some listing photos have been digitally enhanced and/or virtually staged for marketing purposes. Furnishings and decorative elements shown in virtually staged photographs are not included with the property.
- Listing Status:
- Active
- Date Added:
- September 4, 2026
- Data Last Updated:
- September 14, 2026 at 4:06AM
- Listing Office:
- Winslow Homes LLC : 386-690-5858
- Listing Agent:
- Megan Winslow : 386-690-5858
- MLS ID:
- 73572177

- Style: Colonial
- Parking: AttachedInsulatedOff StreetDrivewayParking spaces: 17
- Roofing: Shingle
- General: FrameConcrete Perimeter
- Originating MLS: MLS Property Information Network
- County: Worcester
- Zoning: AM:0068 B:000A L:00061480484
- Water: Private
- Sewer: Private Sewer
- Source: MLS Property Information Network
This listing courtesy of Megan Winslow , Winslow Homes LLC
Monthly Payment
- Principal & Interest $
- Property Taxes $
- Home Insurance $
- VA Funding Fee $