70 Ellis Road, Southbridge, MA 01550
- 3 beds |
- 4 baths |
- 2,900 sqft
 Single-Family Home
  Built in 1986
  0.53acre lot
 6 car garage
  $259/sqft
  Listed 2 months ago
Property Description
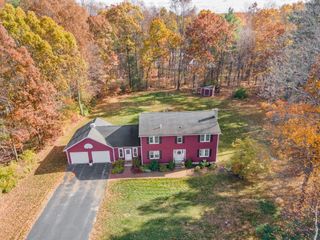
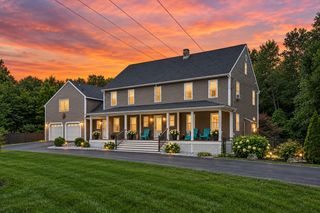
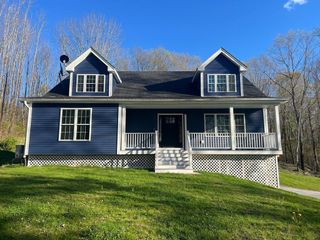
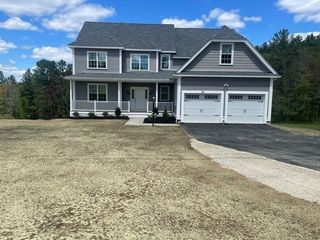
NEW PRICE! An exceptional opportunity to own a one-of-a-kind property offering space, quality & amenities rarely found at this price. This custom Colonial features a beautifully maintained home PLUS an incredible 2-story detached garage with radiant heat & an enormous heated recreation room above with full bath. A dream setup for the car enthusiast, collector, contractor, tradesperson or business owner seeking exceptional garage, vehicle, equipment or storage space. The oversized attached garage also features radiant heat & is set up for a vehicle lift. Inside, enjoy a custom theater/media room, cherry kitchen with granite & stainless, hardwood floors, custom millwork, wainscoting & crown molding. Set on a private, professionally landscaped half-acre with farmer's porch & expansive stamped-concrete drive. A truly unique property that must be seen!
- Listing Status:
- Active
- Date Added:
- July 1, 2026
- Data Last Updated:
- September 14, 2026 at 5:09AM
- Listing Office:
- Real Broker MA, LLC : 855-450-0442
- Listing Agent:
- Alice Racicot Tomasino : 508-864-3488
- MLS ID:
- 73544079

- General: PorchRain GuttersStorageSprinkler System
- Style: Colonial
- Parking: AttachedDetachedGarage Door OpenerHeated GarageStorageWorkshop in GarageGarage Faces SidePaved DriveOff StreetPavedParking spaces: 16
- Roofing: Shingle
- General: FrameConcrete Perimeter
- Road/Access: Public
- Originating MLS: MLS Property Information Network
- County: Worcester
- Zoning: R13976248
- Utilities: for Electric Rangefor Electric DryerWasher HookupIcemaker Connection200+ Amp Service
- Water: Private
- Sewer: Private Sewer
- Source: MLS Property Information Network
- Exclusions: Chest Freezer In Basement Not IncludedCar Lifts Can Be Option To Purchase Separately
This listing courtesy of Alice Racicot Tomasino , Real Broker MA, LLC
Monthly Payment
- Principal & Interest $
- Property Taxes $
- Home Insurance $
- VA Funding Fee $