1 Williams Way, Chatham, MA 02659
- 4 beds |
- 3 baths |
- 2,906 sqft
 Single-Family Home
 Built in 2019
 1.38acre lot
 1 car garage
 $688/sqft
 Listed 14 days ago
Property Description
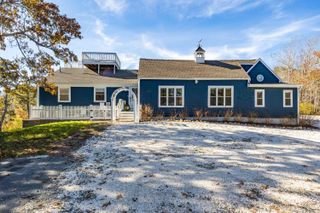
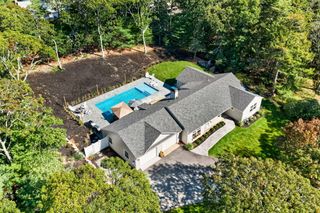
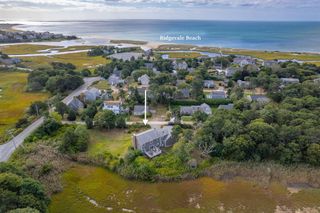
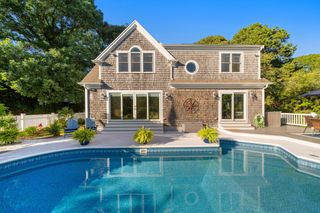
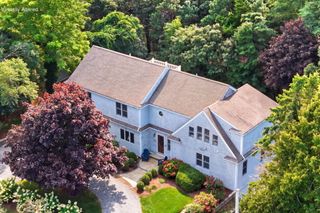
Enjoy the best of Cape Cod living in desirable South Chatham! Set on a peaceful 1.38-acre lot at the end of a quiet cul-de-sac, this inviting home offers a bright, open floor plan ideal for year-round living and entertaining. The spacious living room features cathedral ceilings, a gas fireplace, and expansive windows overlooking the tranquil backyard. The chef's kitchen boasts a center island, stainless steel appliances, abundant cabinetry, and walk-in pantry, flowing seamlessly into the dining area. Relax and enjoy spectacular sunsets from the three-season screened porch. The first-floor primary suite features a walk-in closet and private bath, while an additional bedroom or office, laundry, and mudroom complete the main level. Upstairs are two generous bedrooms, a full bath, loft, and versatile bonus room. Just a short drive to Chatham beaches, Schoolhouse Pond, the Cape Cod Rail Trail, and downtown Chatham's shops and restaurants. Enjoy privacy, space, and the relaxed Cape Cod lifestyle!
- Listing Status:
- Active
- Date Added:
- November 5, 2026
- Data Last Updated:
- November 19, 2026 at 7:37AM
- Listing Office:
- Shanahan Real Estate Group, LLC : 781-729-9030
- Listing Agent:
- Louise Coakley : 781-864-3455
- MLS ID:
- 22605607

- General: Underground Sprinkler SystemOther
- Style: Cape Cod
- Parking: DrivewayPavedParking spaces: 6
- Roofing: Asphalt
- General: Shingle Siding2
- Originating MLS: Cape Cod & Islands Association of REALTORS®
- County: Barnstable
- Zoning: CHAT M:4F B:22 L:1-0
- Water: Public
- Source: Cape Cod & Islands Association of REALTORS®
This listing courtesy of Louise Coakley , Shanahan Real Estate Group, LLC
Monthly Payment
- Principal & Interest $
- Property Taxes $
- Home Insurance $
- VA Funding Fee $

Location
Similar Listings Nearby