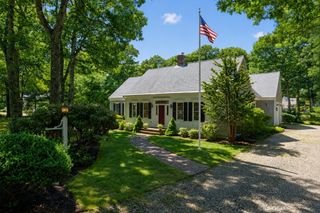
2388 Main St, Chatham, MA 02659
- 5 beds |
- 4 baths |
- 3,000 sqft
 Single-Family Home
 Built in 1910
 1.5acre lot
 —— car garage
 $765/sqft
 Listed 14 days ago
Property Description
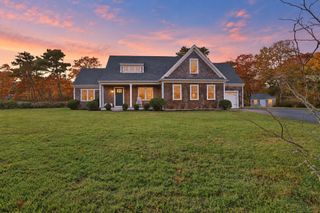
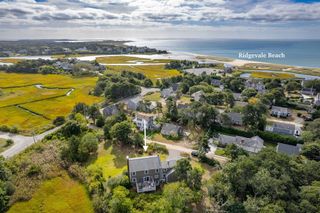
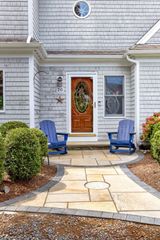
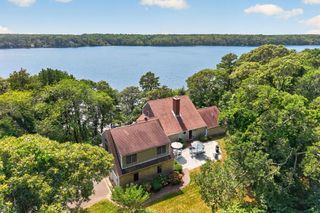
Imagine you own a house on Cape Cod! It sits high upon a hill, completely private - close to the beach, the bike path, shopping & restaurants. The home is beautifully furnished and appointed ( most furnishings can be included). We can make your dreams come true!! This (approx) 3 year young house offers 5 BR's & 4 baths. The lower level (Basement) is walk out & completely finished with a private entrance completely separate from the main living area. A beautiful paver patio surrounds the home and can include all outdoor furniture, hot tub and fire pit. Gorgeous kitchen with center Island, primary suite w/door to private deck on which you can enjoy your morning coffee. BONUS: the property is zoned duplex or 2 family & includes plans for a 2 car garage with an apartment above! Imagine sitting in your hot tub on your private oasis enjoying a perfect Cape Cod summer day! The roof top deck is a perfect place to enjoy refreshments & star gaze. Or maybe you'd like to hop on your bike & ride down the bike path to 'Short & Sweet' for an ice cream cone! All this and more is waiting for you!
- Listing Status:
- Active
- Date Added:
- November 5, 2026
- Data Last Updated:
- November 19, 2026 at 7:07AM
- Listing Office:
- Christie's International Real Estate Atlantic Brokerage : 508-945-6000
- Listing Agent:
- Nicolette Lisella : 201-638-6765
- MLS ID:
- 73599298

- General: DeckDeck - RoofDeck - WoodPatioHot Tub/SpaSprinkler SystemPrivate
- Style: Ranch
- Parking: Parking spaces: 4
- Roofing: Shingle
- General: FrameConcrete Perimeter
- Originating MLS: MLS Property Information Network
- County: Barnstable
- Zoning: R20 & R605101036
- View: Scenic View(s)View
- Utilities: for Gas Rangefor Gas Oven
- Water: Public
- Sewer: Other
- Source: MLS Property Information Network
- Exclusions: Artwork On WallsNiknaks & Certain Kitchen Dishes Etc. Personal Property
This listing courtesy of Nicolette Lisella , Christie's International Real Estate Atlantic Brokerage
Monthly Payment
- Principal & Interest $
- Property Taxes $
- Home Insurance $
- VA Funding Fee $