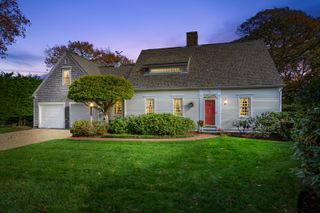
2 Huckleberry Drive, Orleans, MA 02653
- 4 beds |
- 4 baths |
- 3,217 sqft
 Single-Family Home
  Built in 2002
  1.11acre lot
 2 car garage
  $661/sqft
  Listed 1 month ago
Property Description
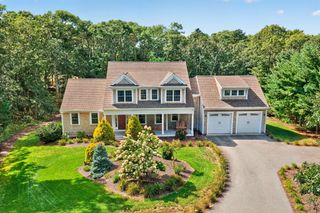
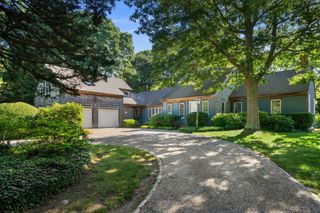
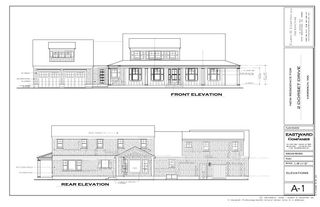
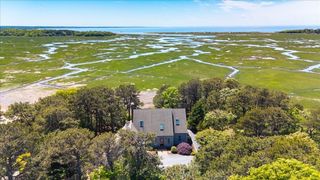
Privately sited on a beautifully landscaped 1.11-acre corner, this custom-built Cape offers timeless design, exceptional craftsmanship, and a remarkably flexible floor plan designed to adapt through every stage of life. Whether enjoyed as a weekend retreat today or a full-time residence in the years ahead, this is a home created for effortless entertaining, quiet retreat, and years of memorable gatherings. Built in 2002 and meticulously maintained by its original owners, the residence offers more than 3,200 square feet of thoughtfully designed living space, including four bedrooms, three full baths, an oversized attached two-car garage, and an expansive unfinished lower level offering outstanding potential for future recreation, fitness, hobbies, a workshop, or abundant storage. One of the home's most distinctive features is its private flex suite, accessible both through the main residence and its own entrance via the mudroom. Complete with a bedroom, living area, and full bath, this versatile space is ideal for extended guests, multigenerational living, a private home office, creative pursuits, or other evolving lifestyle needs. At the heart of the home, the dramatic living room is anchored by soaring coffered ceilings, custom built-ins, and a gas fireplace, creating an inviting gathering space for everyday living and special occasions alike. An enclosed sunroom extends from both the living room and the private first-floor primary suite, opening onto an expansive terrace surrounded by mature gardens and thoughtfully designed outdoor living areas that blur the line between indoors and out. The spacious eat-in kitchen features cherry cabinetry, granite countertops, generous pantry and laundry space, and easy access to the terrace, while a separate formal dining room provides an elegant setting for intimate dinners and festive celebrations. The private first-floor primary suite offers the ease of single-level living, while two generously sized guest bedrooms upstairs share a Jack-and-Jill bath, providing comfort and privacy for visitors. Additional highlights include a new radiant heating system, multiple newer mini-split systems, an outdoor shower, private irrigation well, mature landscaping, a four-bedroom septic system, and the added benefit of being located outside the flood zone. Ideally located near Pleasant Bay, conservation lands, scenic walking trails, town landings, and the shops and restaurants of Orleans, the property offers a rare combination of privacy, flexibility, and enduring quality in one of the Lower Cape's most sought-after settings. Thoughtfully designed for the way people live today--and the lives they envision tomorrow--this is a home that will serve beautifully for years to come.
- Listing Status:
- Active
- Date Added:
- July 26, 2026
- Data Last Updated:
- September 14, 2026 at 6:36PM
- Listing Office:
- Berkshire Hathaway HomeServices Robert Paul Properties : 508-945-5553
- Listing Agent:
- Fran I Schofield : 508-237-0006
- MLS ID:
- 22603497

- General: Outdoor ShowerGarden
- Parking: Direct AccessGarage Door OpenerStorageDrivewayGravelParking spaces: 10
- Roofing: AsphaltPitchedShingle
- General: Shingle Siding3
- Originating MLS: Cape Cod & Islands Association of REALTORS®
- County: Barnstable
- Zoning: ORLE M:80 B: L:113-0
- Water: Public
- Source: Cape Cod & Islands Association of REALTORS®
This listing courtesy of Fran I Schofield , Berkshire Hathaway HomeServices Robert Paul Properties
Monthly Payment
- Principal & Interest $
- Property Taxes $
- Home Insurance $
- VA Funding Fee $

Location
Similar Listings Nearby
 New - 3 days ago