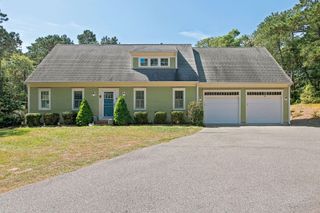
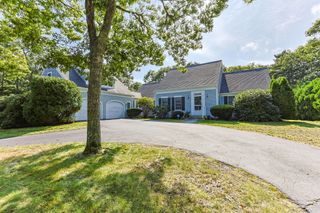
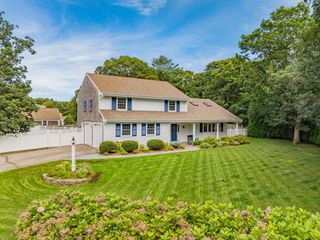
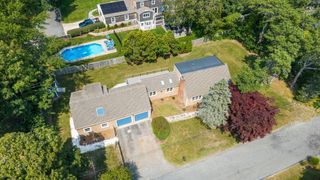
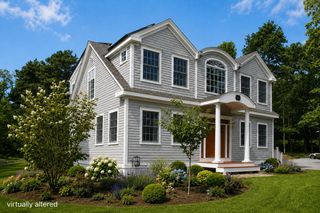
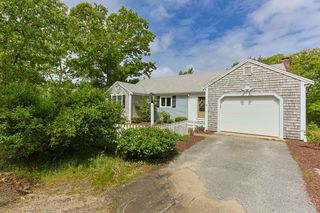
2118 Main Street, Chatham, MA 02633
- 4 beds |
- 3 baths |
- 2,670 sqft
 Single-Family Home
  Built in 1929
  0.82acre lot
 —— car garage
  $524/sqft
  Listed 4 days ago
Property Description
Set high above Main Street/Route 28, this spacious Chatham home offers a rare combination of privacy, natural beauty, and investment potential on 0.82 acres. Ideal as a vacation home, year-round retreat, or sought-after investment property, this special residence offers exceptional flexibility in one of Cape Cod's most desirable destinations. At the heart of the home is a gourmet kitchen designed for gathering, featuring a Wolf range, warming drawer, granite countertops, and oversized center island, flowing seamlessly into open living and dining spaces. The primary suite offers a generous walk-in closet and luxurious en-suite bath, while three additional bedrooms accommodate family, guests, or rental use. A welcoming porch and wraparound decks overlook the serene backyard, where abundant birds and wildlife create a private retreat. An outbuilding provides storage or workshop space. Amenities include central A/C, Jotul wood stove, tankless water heater, natural gas grill, and town sewer. An unfinished partial walkout basement offers additional potential. A rare opportunity to own a peaceful Chatham sanctuary and highly desirable Cape Cod investment.
- Listing Status:
- Active
- Date Added:
- October 2, 2026
- Data Last Updated:
- October 5, 2026 at 11:36PM
- Listing Office:
- Gibson Sotheby's International Realty : 508-367-6699
- Listing Agent:
- Marcie Smith : 508-367-6699
- MLS ID:
- 22605006

- General: Outdoor ShowerUnderground Sprinkler SystemOutbuilding
- Style: Colonial
- Parking: DrivewayOff StreetPavedParking spaces: 5
- Roofing: AsphaltPitched
- General: Shingle Siding2
- Originating MLS: Cape Cod & Islands Association of REALTORS®
- County: Barnstable
- Zoning: CHAT M:6E B:1 L:21-0
- Water: Public
- Sewer: Public Sewer
- Source: Cape Cod & Islands Association of REALTORS®
This listing courtesy of Marcie Smith , Gibson Sotheby's International Realty
Monthly Payment
- Principal & Interest $
- Property Taxes $
- Home Insurance $
- VA Funding Fee $

Location
Similar Listings Nearby