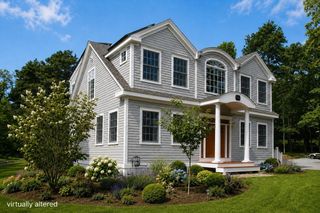
2 Harding Ln, Harwich, MA 02645
- 3 beds |
- 3 baths |
- 2,498 sqft
 Single-Family Home
  Built in 1998
  0.52acre lot
 2 car garage
  $598/sqft
  Listed 1 day ago
Property Description
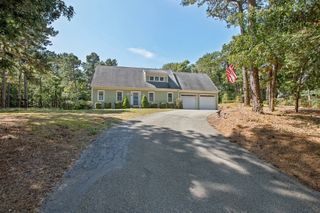
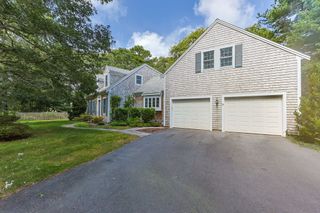
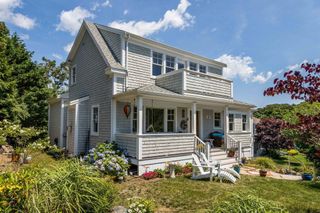
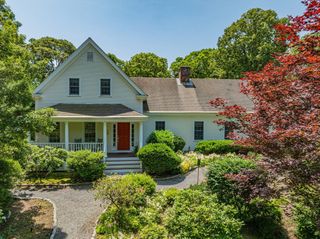
First time on the market in coveted Walden Woods! Ideally situated in sought-after East Harwich, this distinctive residence offers a wonderful blend of timeless Cape Cod appeal, thoughtful design, and exceptional versatility.At the heart of the home is a dramatic great room , an expansive wall of windows, a wood-burning fireplace, and custom built-ins that create a warm and inviting gathering space. The open-concept design flows effortlessly into the well-appointed kitchen, featuring a center island, abundant cabinetry, and a convenient butler’s pantry connecting to the dining room.A charming breakfast nook overlooks the grounds and opens to a generously sized deck—perfect for morning coffee, summer entertaining, or relaxed outdoor dining.The first-floor primary suite provides a peaceful private retreat, complete with a walk-in closet, custom built-ins, and its own private deck. Upstairs, two finished bedrooms provide comfortable accommodations for family and guests, while two additional generously sized unfinished bonus rooms offer exciting potential for future living space, home office, studio, or guest accommodations.Additional features include a four-bedroom septic system, gas heat, central air, a two-car garage with separate access, recently installed leaf-preventive gutters, and an expansive basement offering exceptional storage.Set on a desirable corner lot abutting association greenspace, the property enjoys a pleasant setting and a sense of privacy within the established Walden Woods community.Important sewer disclosure: A sewer line has recently been installed on Harding Lane. The property will require a future connection to the sewer system; the timing and cost of the required hookup are currently unknown. Any future connection and associated costs will be the responsibility of the Buyer.
- Listing Status:
- Active
- Date Added:
- October 4, 2026
- Data Last Updated:
- October 6, 2026 at 2:06AM
- Listing Office:
- William Raveis Chatham : 508-945-7777
- Listing Agent:
- Harry Cutts : 508-237-9558
- MLS ID:
- 73582404

- General: PorchDeckRain GuttersProfessional LandscapingSprinkler SystemScreensGardenET Irrigation Controller
- Style: CapeShingle
- Parking: AttachedGarage Door OpenerStorageGarage Faces SidePaved DriveOff StreetPavedParking spaces: 8
- Roofing: Asphalt/Composition Shingles
- Windows: Insulated WindowsScreens
- General: FrameMulti/SplitConcrete PerimeterIrregular
- Road/Access: Public
- HOA Amenities: 200.0Annually
- Originating MLS: MLS Property Information Network
- County: Barnstable
- Zoning: RM:113 P:P4243465234
- Utilities: for Electric Rangefor Electric Ovenfor Electric DryerWasher HookupIcemaker Connection110 Volts
- Water: Public
- Sewer: Inspection Required for SalePrivate Sewer
- Source: MLS Property Information Network
This listing courtesy of Harry Cutts , William Raveis Chatham
Monthly Payment
- Principal & Interest $
- Property Taxes $
- Home Insurance $
- VA Funding Fee $

 New - 3 days ago