58 Stepping Stones Road, Chatham, MA 02633
- 3 beds |
- 3 baths |
- 2,062 sqft
 Single-Family Home
  Built in 1940
  0.64acre lot
 —— car garage
  $618/sqft
  Listed 2 months ago
Property Description
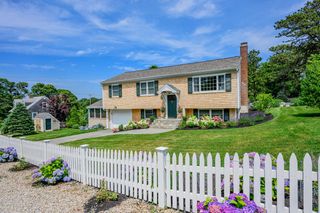
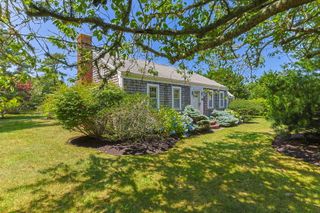
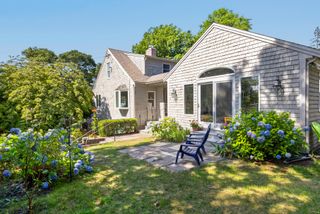
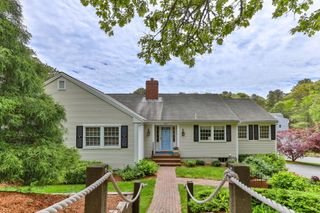
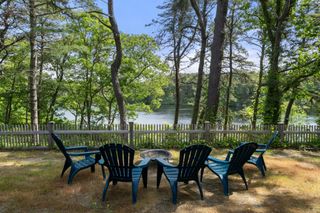
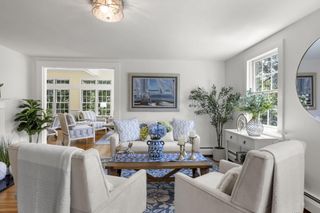
Nestled in the charming coastal town of Chatham, this beautifully updated TURN KEY Cape home offers a refined blend of privacy, comfort, and timeless appeal. Set more than 300 feet from Steppingstones Rd. This home is filled with natural light and offers a bright, airy feel throughout. Designed for effortless living and entertaining, the open-concept kitchen and dining area creates a graceful flow at the heart of the home, while the fireplaced living room adds warmth and character. The home features 3 bedrooms, 2.5 baths, a walkout basement, and an inviting layout that feels both elegant and relaxed. Thoughtfully reimagined over the past three years, the property includes a new roof, generator, central air conditioning, new refrigerator and stove, custom-built outdoor shower, patio, irrigation, landscaping, shed, and beautifully refinished hardwood floors. An inviting outdoor deck overlooks the private backyard, creating an ideal setting for quiet mornings or relaxed gatherings. Just moments from downtown Chatham, the bike trail, and Monomoy School, this residence captures the ease, beauty, and sophistication of Cape Cod living. Sold turn-key
- Listing Status:
- Pending
- Date Added:
- May 12, 2026
- Data Last Updated:
- August 1, 2026 at 4:36AM
- Listing Office:
- New Homes Marketing, Inc. : 508-864-4344
- Listing Agent:
- Sherry Lombard : 508-864-4344
- MLS ID:
- 22602135

- General: Linen ClosetRecessed LightingBreakfast Bar
- Appliances: DishwasherMicrowaveElectric RangeRefrigeratorWasherWater Heater
- Laundry: Electric DryerElectric Dryer HookupWasher Hookup
- Basement: FinishedFull
- Flooring: HardwoodTile
- Heating: Oil
- General: Outdoor ShowerUnderground Sprinkler SystemOutbuildingOther
- Parking: Driveway
- Roofing: Asphalt
- General: Shingle SidingWood Siding2
- Originating MLS: Cape Cod & Islands Association of REALTORS®
- County: Barnstable
- Zoning: CHAT M:12G B:008B L:C3
- Water: Public
- Sewer: Public Sewer
- Source: Cape Cod & Islands Association of REALTORS®
This listing courtesy of Sherry Lombard , New Homes Marketing, Inc.
Monthly Payment
- Principal & Interest $
- Property Taxes $
- Home Insurance $
- VA Funding Fee $

 New - 2 days ago