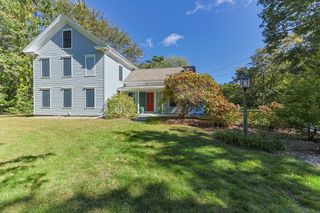
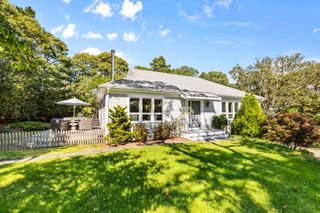
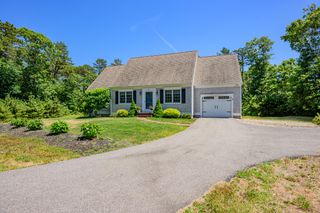
789 Riverview Drive, Chatham, MA 02633
- 2 beds |
- 3 baths |
- 2,302 sqft
 Single-Family Home
 Built in 1969
 0.64acre lot
 2 car garage
 $510/sqft
 Listed 27 days ago
Property Description
Discover one-story living in Chatham's desirable Riverbay Estates. Set on a beautifully landscaped .64-acre corner lot, this inviting 2-bedroom, 3-full-bath Cape Ranch offers classic charm and comfortable living. The interior features a living room with fireplace, spacious dining room, sunroom opening to a large deck, and kitchen with pantry, Viking gas range, center island, and granite countertops. This home offers two bedrooms, including a primary bedroom with ensuite bath. Hardwood floors add warmth throughout. The finished basement provides additional living space with a family room, full bath, and laundry room. Enjoy the outdoors from the large rear deck or covered front porch, surrounded by mature plantings and exceptional landscaping. Additional features include gas heat, two split units for A/C, and an attached two-car garage. Riverbay Estates spans 285 acres of winding streets and offers access to two kettle ponds in a peaceful natural setting.
- Listing Status:
- Active
- Date Added:
- October 23, 2026
- Data Last Updated:
- November 19, 2026 at 7:37AM
- Listing Office:
- John C Ricotta & Assoc. : 508-945-5000
- Listing Agent:
- Timothy P Bailey : 508-237-3274
- MLS ID:
- 22605403

- General: Underground Sprinkler System
- Style: Ranch
- Parking: Direct AccessGarage Door OpenerDrivewayOff StreetGravelParking spaces: 8
- Roofing: Asphalt
- General: Shingle Siding1
- HOA Amenities: Common Area60.0Annually
- Originating MLS: Cape Cod & Islands Association of REALTORS®
- County: Barnstable
- Zoning: CHAT M:8K B:34 L:C42-0
- Water: Public
- Source: Cape Cod & Islands Association of REALTORS®
This listing courtesy of Timothy P Bailey , John C Ricotta & Assoc.
Monthly Payment
- Principal & Interest $
- Property Taxes $
- Home Insurance $
- VA Funding Fee $

Location
Similar Listings Nearby
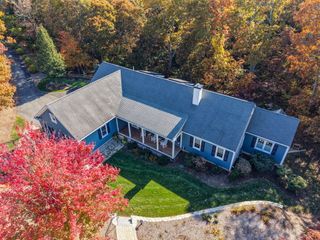
 New - 3 days ago