297 Depot Road, Harwich, MA 02645
- 3 beds |
- 3 baths |
- 2,093 sqft
 Single-Family Home
  Built in 2016
  1.67acre lot
 1 car garage
  $526/sqft
  Listed 5 days ago
Property Description
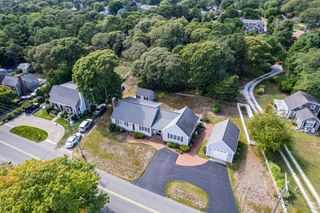
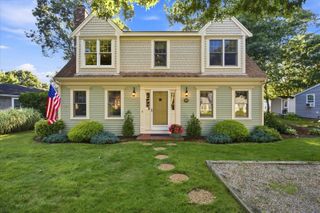
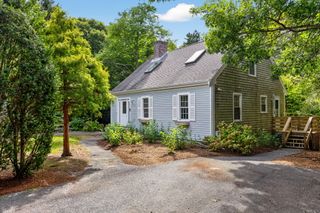
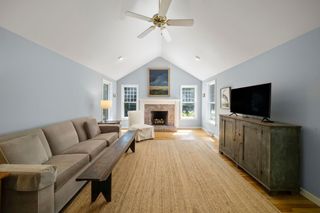
Discover modern comfort and coastal style in this impeccably maintained Cape, built in 2016. Tucked away on a sprawling 1.67-acre lot, this home offers a rare sense of privacy while keeping you moments from the best of Harwich. Enjoy easy access to the bike trail, Red River Beach, and local shops and restaurants. The interior feels fresh and light with an open-concept layout designed for easy living. The inviting living area, centered around a cozy gas fireplace, flows seamlessly into the kitchen featuring a large center island. The thoughtful floor plan includes a convenient first-floor primary ensuite, a secondary living area, half bath, and laundry. Upstairs, you'll find two additional bedrooms and a full bath, including one bedroom with a versatile bonus space perfect for guests, a home office, or a playroom. Step outside to your private oasis, where a generous deck overlooks the expansive grounds. It's the ultimate spot for summer gatherings, complete with a quintessential outdoor shower to rinse off after a day at the beach. With over an acre and a half of land, there is incredible potential to create the outdoor retreat you've always envisioned in this pristine property.
- Listing Status:
- Active
- Date Added:
- September 9, 2026
- Data Last Updated:
- September 14, 2026 at 7:36AM
- Listing Office:
- Kinlin Grover Compass : 508-737-5775
- Listing Agent:
- Sandra Tanco : 508-737-5775
- MLS ID:
- 22604511

- General: Outdoor Shower
- Parking: Direct AccessDrivewayPavedParking spaces: 6
- Roofing: Asphalt
- General: Shingle Siding2
- Originating MLS: Cape Cod & Islands Association of REALTORS®
- County: Barnstable
- Zoning: HARW M:74 B: L:R5-3-0
- Water: Public
- Source: Cape Cod & Islands Association of REALTORS®
This listing courtesy of Sandra Tanco , Kinlin Grover Compass
Monthly Payment
- Principal & Interest $
- Property Taxes $
- Home Insurance $
- VA Funding Fee $

Location
Similar Listings Nearby
 New - 3 days ago