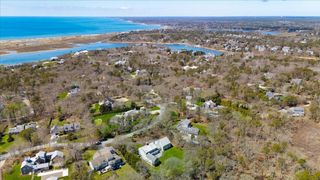
87 Squanto Drive, Chatham, MA 02633
- 3 beds |
- 4 baths |
- 3,902 sqft
 Single-Family Home
  Built in 2010
  0.4acre lot
 —— car garage
  $833/sqft
  Listed 1 month ago
Property Description
Distinctive Home-Exceptional Location-Unmatched Location. Discover refined coastal living in this custom-built Gambrel home perfectly situated next to conservation land and less than a mile from idyllic Hardings Beach on Nantucket Sound. Enjoy sweeping views overlooking Oyster River stretching out to Oyster Pond and the quaint village of Chatham and direct waterway access— ideal for boating enthusiasts and those seeking a tranquil lifestyle by the sea. The open-concept first floor is designed for entertaining, featuring a gas fireplace, built-in shelving and attached TV in the Living Room, abundant natural light in Dining Room, and a renovated Kitchen with contemporary appliances, custom cabinetry and quartz countertops. A year round Sunroom and a Half Bath complete the main level. Upstairs find 3 spacious bedrooms- including a Primary Suite with an En-Suite Bath and Laundry area, a 2d Full Bath, access to the upper deck and an interior balcony off a 2d Bedroom. Walk-out Basement.
- Listing Status:
- Pending
- Date Added:
- June 18, 2026
- Data Last Updated:
- August 1, 2026 at 4:08AM
- Listing Office:
- William Raveis Chatham : 508-945-7777
- Listing Agent:
- Julie Chapin : 774-722-4165
- MLS ID:
- 73538014

- General: Lighting - PendantCathedral Ceiling(s)Ceiling Fan(s)ClosetEntrance FoyerSun RoomHome OfficeSolar Tube(s)Wet BarFinish - SheetrockWired for SoundInternet Available - Broadband
- Appliances: Gas Water HeaterWater HeaterDishwasherMicrowaveRangeRefrigeratorFreezerWasherDryerWater TreatmentWine RefrigeratorRange HoodWater SoftenerPlumbed For Ice Maker
- Laundry: Flooring - HardwoodGas Dryer HookupSecond FloorElectric Dryer HookupWasher Hookup
- Basement: FullFinishedWalk-Out AccessInterior EntryRadon Remediation System
- Flooring: TileHardwoodFlooring - HardwoodFlooring - WoodFlooring - Stone/Ceramic Tile
- A/C: Central Air
- Heating: CentralForced AirElectric BaseboardNatural GasActive Solar
- Fireplace: Living RoomFireplaceFireplaces: 1
- Eco/Green Feature: ThermostatSolar
- General: PorchDeck - WoodBalconyRain GuttersDecorative LightingScreensOutdoor Shower
- Parking: Off StreetStone/GravelParking spaces: 4
- Roofing: Shingle
- Windows: Insulated WindowsStorm Window(s)Screens
- General: Conventional (2x4-2x6)Concrete Perimeter
- Road/Access: Private RoadDead End
- Originating MLS: MLS Property Information Network
- County: Barnstable
- Zoning: R2010C 20 E82260144
- View: Scenic View(s)View
- Utilities: for Electric Rangefor Electric Ovenfor Electric DryerWasher HookupIcemaker Connection200+ Amp Service
- Water: Public
- Sewer: Private Sewer
- Source: MLS Property Information Network
- Exclusions: Art On 1st Floor Stairway And 2d Floor Hallway & Personal Items
This listing courtesy of Julie Chapin , William Raveis Chatham
Monthly Payment
- Principal & Interest $
- Property Taxes $
- Home Insurance $
- VA Funding Fee $