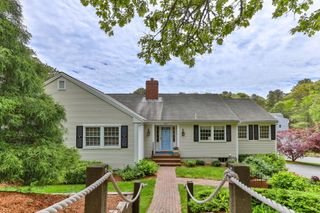
88 Indian Hill Road N, Chatham, MA 02633
- 3 beds |
- 3 baths |
- 2,302 sqft
 Single-Family Home
  Built in 1978
  0.64acre lot
 —— car garage
  $597/sqft
  Listed 29 days ago
Property Description
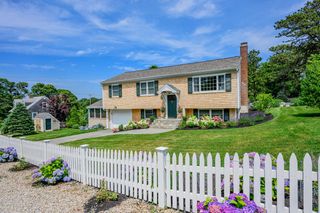
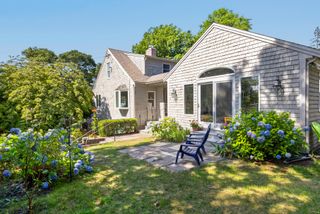
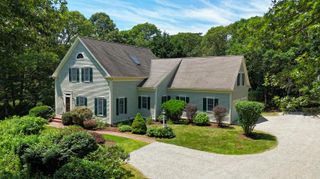
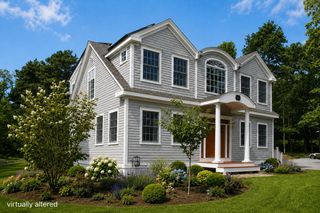
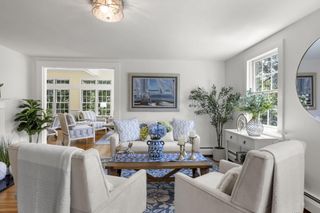
Welcome to 88 Indian Hill Road, where stunning curb appeal and timeless Cape Cod charm welcomes you home. Perfectly situated on a prominent, beautifully landscaped large lot, this sprawling Cape has been meticulously maintained and thoughtfully designed for both everyday living and entertainment. The private, tranquil grounds are a true highlight, featuring flowering ornamental trees, lush plantings, classic stone walls, and a private deck overlooking the peaceful, park-like setting, perfect for morning coffee, summer dining, or relaxing with family and friends. Inside, a spectacular custom great room with vaulted ceilings and abundant natural light is the heart of the home, complemented by a gracious living room and an elegant dining area ideal for entertaining. The first-floor primary suite offers comfort and convenience, while two inviting guest bedrooms provide wonderful accommodation for family and guests. Finished lower offers a spacious recreation room and private office. Deeded rights to Schoolhouse Pond are included, while Chatham's renowned beaches, vibrant village, boutiques, restaurants, golf, and harbor are just minutes away, offering an exceptional Cape Cod lifestyle
- Listing Status:
- Pending
- Date Added:
- July 10, 2026
- Data Last Updated:
- August 1, 2026 at 2:37AM
- Listing Office:
- Berkshire Hathaway HomeServices Robert Paul Properties : dboynton@robertpaul.com
- Listing Agent:
- Dawn Boynton : 508-269-9001
- MLS ID:
- 22603249

- General: Attic StorageCedar Closet(s)Sound System
- Appliances: DishwasherFreezerGas RangeRefrigeratorWall/Oven Cook TopWasherWater Heater
- Laundry: Electric DryerElectric Dryer HookupLaundry Room
- Basement: FinishedFull
- Flooring: HardwoodTileCarpet
- A/C:
- Heating: OilPropaneSolar
- Fireplace: FireplaceFireplaces: 2
- General: Outdoor ShowerGardenUnderground Sprinkler System
- Parking: DrivewayOff StreetGuestParking spaces: 6
- Roofing: Asphalt
- General: Shingle Siding2
- Originating MLS: Cape Cod & Islands Association of REALTORS®
- County: Barnstable
- Zoning: CHAT M:0008F B:0015 L:0R28-0
- Fencing: Partial
- Water: Public
- Source: Cape Cod & Islands Association of REALTORS®
This listing courtesy of Dawn Boynton , Berkshire Hathaway HomeServices Robert Paul Properties
Monthly Payment
- Principal & Interest $
- Property Taxes $
- Home Insurance $
- VA Funding Fee $

 New - 2 days ago