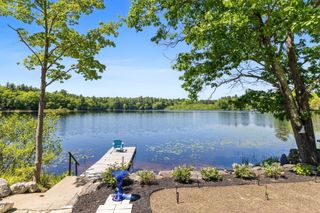
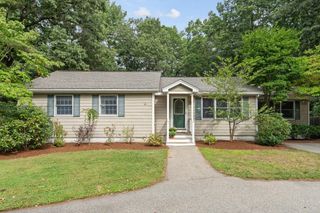
117 Hunt Road, Chelmsford, MA 01824
- 3 beds |
- 2 baths |
- 2,137 sqft
 Single-Family Home
  Built in 1983
  0.97acre lot
 2 car garage
  $398/sqft
  Listed 18 days ago
Property Description
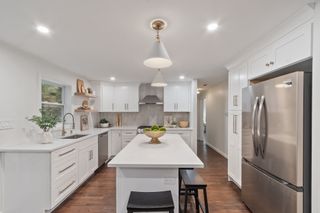
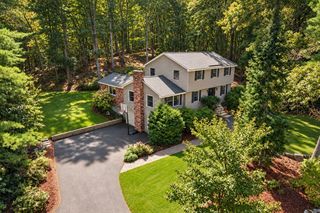
Set back from the road on a sprawling, near-acre wooded corner lot in South Chelmsford, this charming blue ranch combines privacy, generous lawn space, and exceptional indoor-outdoor flow. The paved driveway leads to a side-entry two-car attached garage, connected to the main home by a stunning breezeway featuring gleaming hardwood floors, vaulted ceilings, and a sliding glass door opening directly to the yard. Inside, the light-filled main level centers around an open-concept kitchen and dining area. The kitchen is outfitted with sleek granite countertops, warm wood cabinetry, a tiled backsplash, stainless steel appliances, and a substantial center island. Gleaming hardwood floors flow seamlessly into the adjacent dining room and extend into the living room, which boasts a vaulted ceiling and a cozy gas fireplace. Down the hall, find two comfortable main-level bedrooms—one enhanced with custom built-ins—and a tiled full bath featuring a walk-in shower stall. Positioned privately above the garage, the primary suite serves as an extraordinary retreat, highlighted by vaulted cathedral ceilings, a striking wood fireplace, built-in window seating, hardwood flooring, and an en suite half bath. Outdoor living is a highlight of the property, featuring a stone-paved patio, a dedicated fire pit area, a storage shed, and a massive lawn framed by mature trees. Complete with central air, a full unfinished basement ready to finish to your liking, and a location right alongside the Bruce Freeman walking/bike path with easy access to Heart Pond's public beach, 117 Hunt Road offers a unique blend of character and modern comfort close to major highways and shopping.
- Listing Status:
- Active
- Date Added:
- September 17, 2026
- Data Last Updated:
- October 5, 2026 at 7:07AM
- Listing Office:
- Lamacchia Realty, Inc. : 978-250-1900
- Listing Agent:
- Paul A. Dubuque : 978-866-3586
- MLS ID:
- 73578818

- General: PorchPatioRain GuttersStorageStone Wall
- Style: Ranch
- Parking: DetachedGarage Faces SidePaved DrivePavedParking spaces: 10
- Roofing: Shingle
- General: Conventional (2x4-2x6)Concrete Perimeter
- Road/Access: Paved
- Originating MLS: MLS Property Information Network
- County: Middlesex
- Zoning: RBM:0100 B:0405 L:00153909738
- Utilities: for Electric Rangefor Electric DryerWasher HookupCircuit Breakers
- Water: Public
- Sewer: Public Sewer
- Source: MLS Property Information Network
This listing courtesy of Paul A. Dubuque , Lamacchia Realty, Inc.
Monthly Payment
- Principal & Interest $
- Property Taxes $
- Home Insurance $
- VA Funding Fee $