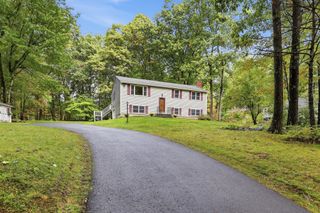
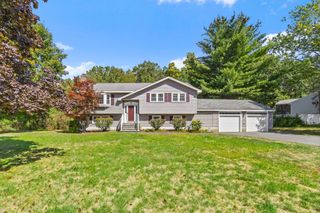
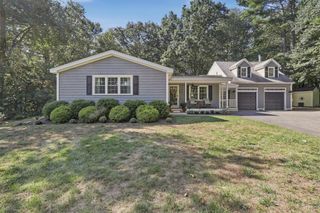
35 Keyes Rd, Westford, MA 01886
- 3 beds |
- 2 baths |
- 1,809 sqft
 Single-Family Home
  Built in 1930
  0.29acre lot
 1 car garage
  $451/sqft
  Listed 7 days ago
Property Description
NEW AMAZING PRICE!! Rarely offered WATERFRONT *FULLY UPDATED* home, right on KEYES POND, is ready for its lucky new buyers! Nearly every aspect of home has been updated, including a 2025 NEW SEPTIC SYSTEM, Solar Panels, newer HVAC system & roof – SEE ATTACHED LIST, too many UPGRADES to note! Plus: OWNED DOCK WITH PRIVATE 118 FT BEACH (refreshed & re-sanded in 2025.) As the discerning buyer enters into the homes bright & airy living room with cozy wood fireplace, then flowing into the homes large, renovated Chef’s kitchen with breakfast area. Next, into the newer SUNROOM / FAMILY ROOM (2023), leading out to a large patio (2022) surrounded by the properties professional landscape design. Upstairs are three bedrooms, including a PRIMARY SUITE with private balcony – perfect for enjoying a morning coffee, or a sunset! A 2nd bedroom has a HUGE private roof deck, and the homes 3rd bedroom is ample sized. 2 updated bathrooms. Garage, plenty of parking, storage space, and a shed. TOP SCHOOLS & THE PERFECT HOME!
- Listing Status:
- Active
- Date Added:
- September 28, 2026
- Data Last Updated:
- October 5, 2026 at 1:08PM
- Listing Office:
- RE/MAX Partners Relocation : 617-386-7171
- Listing Agent:
- The Tabassi Team : 978-835-9393
- MLS ID:
- 73583327

- General: DeckDeck - RoofDeck - CompositePatioRain GuttersStorageProfessional LandscapingSprinkler SystemDecorative LightingStone Wall
- Style: Colonial
- Parking: AttachedStorageWorkshop in GarageOff StreetDrivewayParking spaces: 3
- Roofing: Shingle
- General: FrameIrregular
- Road/Access: Public
- Originating MLS: MLS Property Information Network
- County: Middlesex
- Zoning: RAM:0040.0 P:0048 S:0000875588
- Utilities: for Gas Rangefor Gas Ovenfor Electric DryerWasher HookupCircuit Breakers100 Amp Service
- Water: Private
- Sewer: Private Sewer
- Source: MLS Property Information Network
This listing courtesy of The Tabassi Team , RE/MAX Partners Relocation
Monthly Payment
- Principal & Interest $
- Property Taxes $
- Home Insurance $
- VA Funding Fee $

 New - 3 days ago