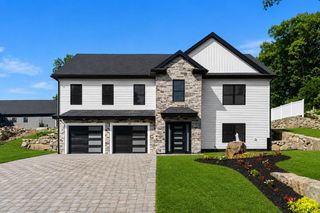
33 Tyng Road, Tyngsborough, MA 01879
- 3 beds |
- 3 baths |
- 1,849 sqft
 Single-Family Home
  Built in 2026
  0.34acre lot
 2 car garage
  $481/sqft
  Listed 3 days ago
Property Description
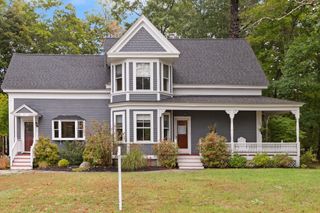
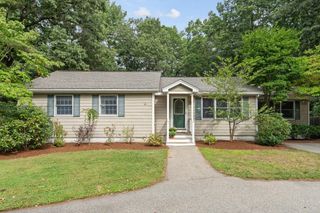
Brand New Construction. Superior Layout and Design. Made for Today’s Living.This three-bedroom, three-full-bath single-family colonial with a two-car garage sits on a rare lot in a highly desirable neighborhood. With the option of single-level living, this versatile home is a great fit for anyone looking to buy a new house. The first floor has a main bedroom featuring a large walk-in closet with custom shelving and its own full bath. The main bath has a large tiled walk-in shower with a custom glass enclosure, a double vanity with internally lit mirrors, a private water closet, and plenty of linen closet space.The modern kitchen has custom cabinetry with soft-close drawers, Frigidaire stainless steel appliances, quartz countertops, a natural gas range with vent hood, a center island with pendant lighting, and a large pantry with custom shelving. The open floor plan connects the kitchen, dining and living areas, which makes entertaining easy. A mudroom off the garage, with a custom bench, hooks and a shoe area, helps keep the house tidy. The garage has Wi-Fi enabled door openers. The first floor also has a three-quarter bath and a nearby laundry closet.Upstairs you’ll find two good-sized bedrooms, a full bath, a play area and a flexible room for an office or nursery. If you need storage, the attic and basement give you plenty of space.The home has natural gas forced hot air heat and a gas hot water heater, along with town water and sewer. Enjoy rocking on your front farmer’s porch overlooking this country road. Out back, the private yard has an irrigation system and a large patio for grilling and outdoor entertaining. It’s close to Route 3 and to New Hampshire shopping and restaurants, and it’s within walking distance of Innovation Academy.
- Listing Status:
- Active
- Date Added:
- October 2, 2026
- Data Last Updated:
- October 5, 2026 at 1:08PM
- Listing Office:
- Century 21 Your Way : 978-710-7490
- Listing Agent:
- Joseph Ready : 978-884-6972
- MLS ID:
- 73585811

- General: PorchPatioProfessional LandscapingSprinkler System
- Style: Colonial
- Parking: AttachedPaved DriveOff StreetParking spaces: 6
- Roofing: Shingle
- Windows: Insulated Windows
- General: FrameConcrete Perimeter
- Road/Access: Public
- Originating MLS: MLS Property Information Network
- County: Middlesex
- Zoning: RC
- Fencing: Fenced/Enclosed
- Utilities: for Gas Range200+ Amp Service
- Water: Public
- Sewer: Public Sewer
- Source: MLS Property Information Network
This listing courtesy of Joseph Ready , Century 21 Your Way
Monthly Payment
- Principal & Interest $
- Property Taxes $
- Home Insurance $
- VA Funding Fee $